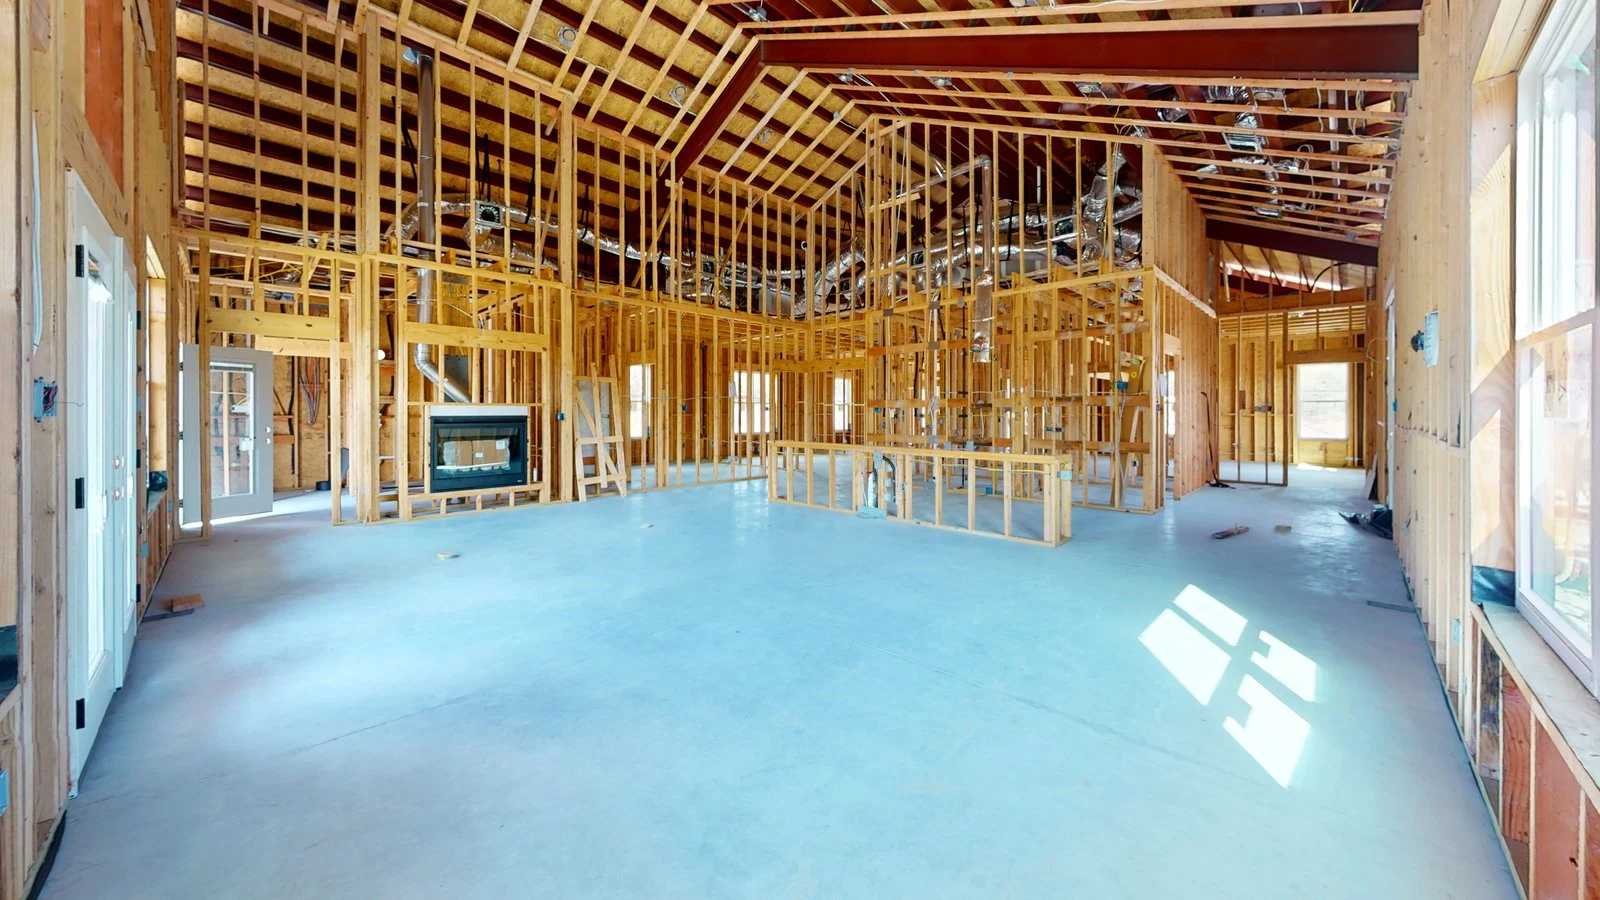
Keep a visual reference.
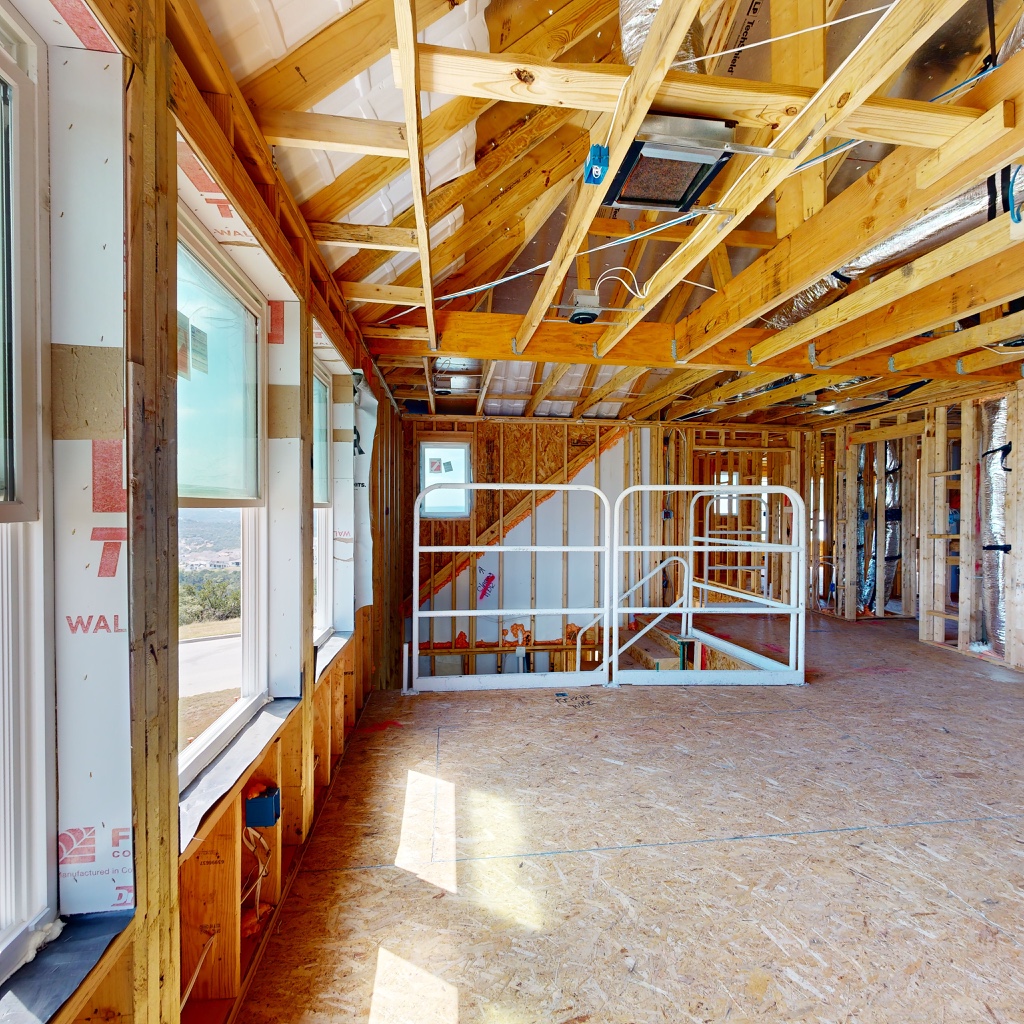
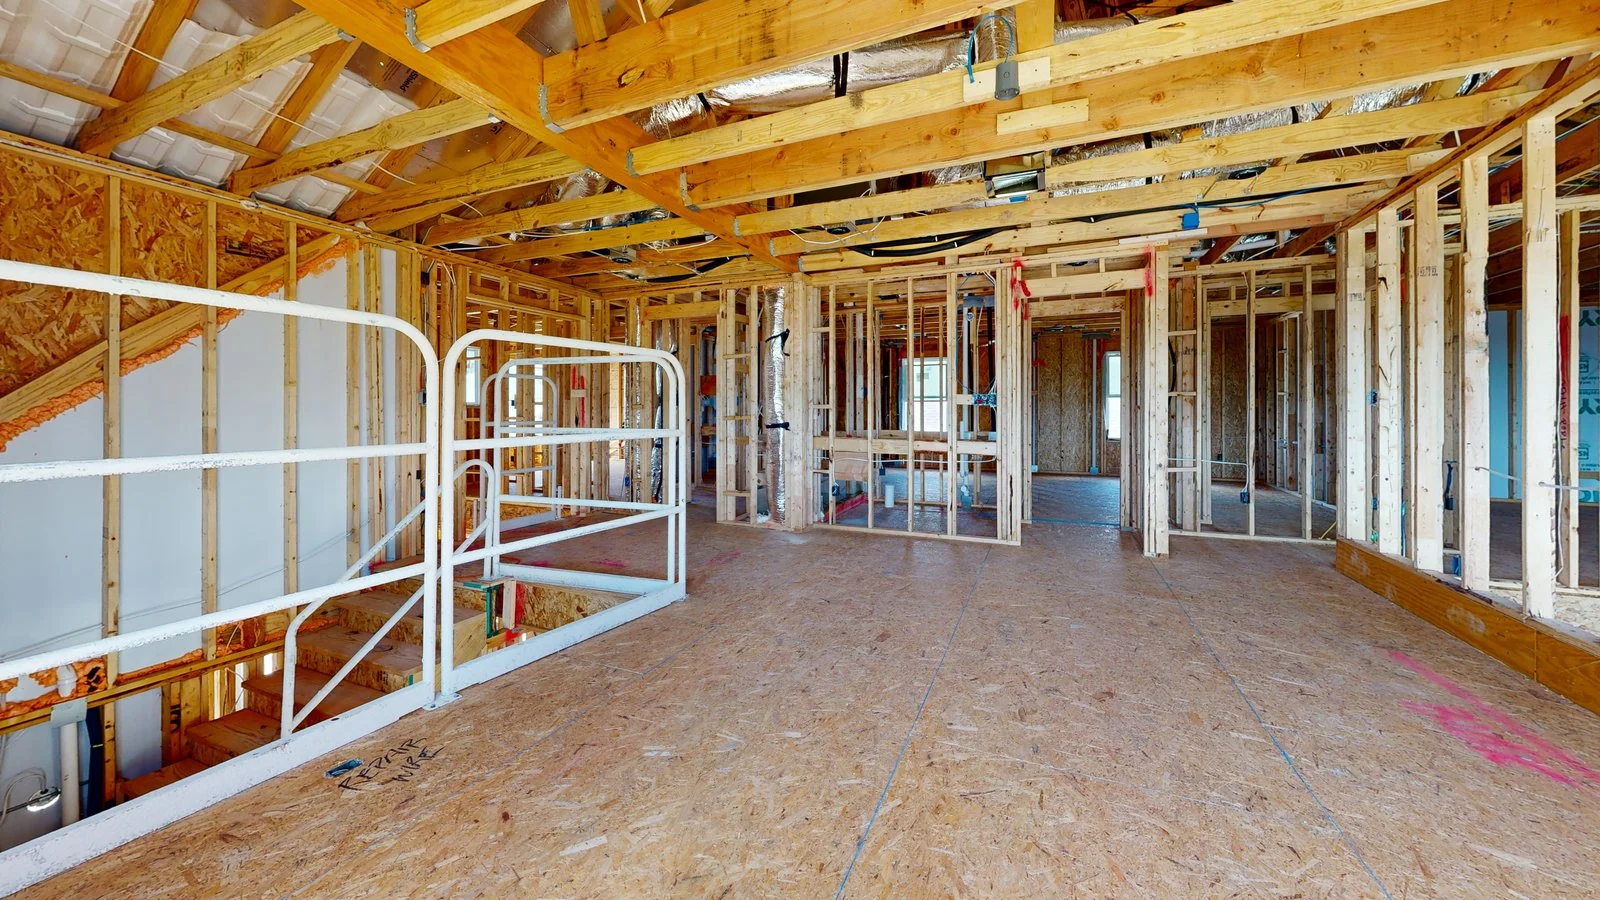
Record the visible framing, routes and room layout before surfaces are covered. Return to that view later when a photo alone does not show enough context.
Austin & Central Texas Matterport for builders
Give owners and project teams a way to walk the site remotely, follow progress and revisit visible details from each captured stage.
A record of the work
A construction scan gives owners and project teams a walkable view of the site at a specific milestone. See how rooms connect, what work was visible and where progress stood at the time of capture, even when someone cannot visit in person.
Plan one visit or several as the build moves forward. Share the tours for project updates and return to visible details later. Tell us the stage, spaces and people who need the view, and we will scope the capture.
1844 Monopoly Path in progress.
Real projects / real walkthroughs
Explore six real scans, from active construction sites to one home revisited after completion. Select any property to walk through it.
These examples show captured site conditions at specific moments. Tour contents and future scan stages are planned with each project.
Step inside the work
Explore a real construction-stage scan, room by room.
What the scans can do
Record the visible framing, routes and room layout before surfaces are covered. Return to that view later when a photo alone does not show enough context.
Give an owner, collaborator or remote teammate a way to move through the captured space and see how far work has progressed at that visit.
Separate visits at chosen stages give the team a set of views to compare, discuss and revisit as the build progresses.
Before the walls close
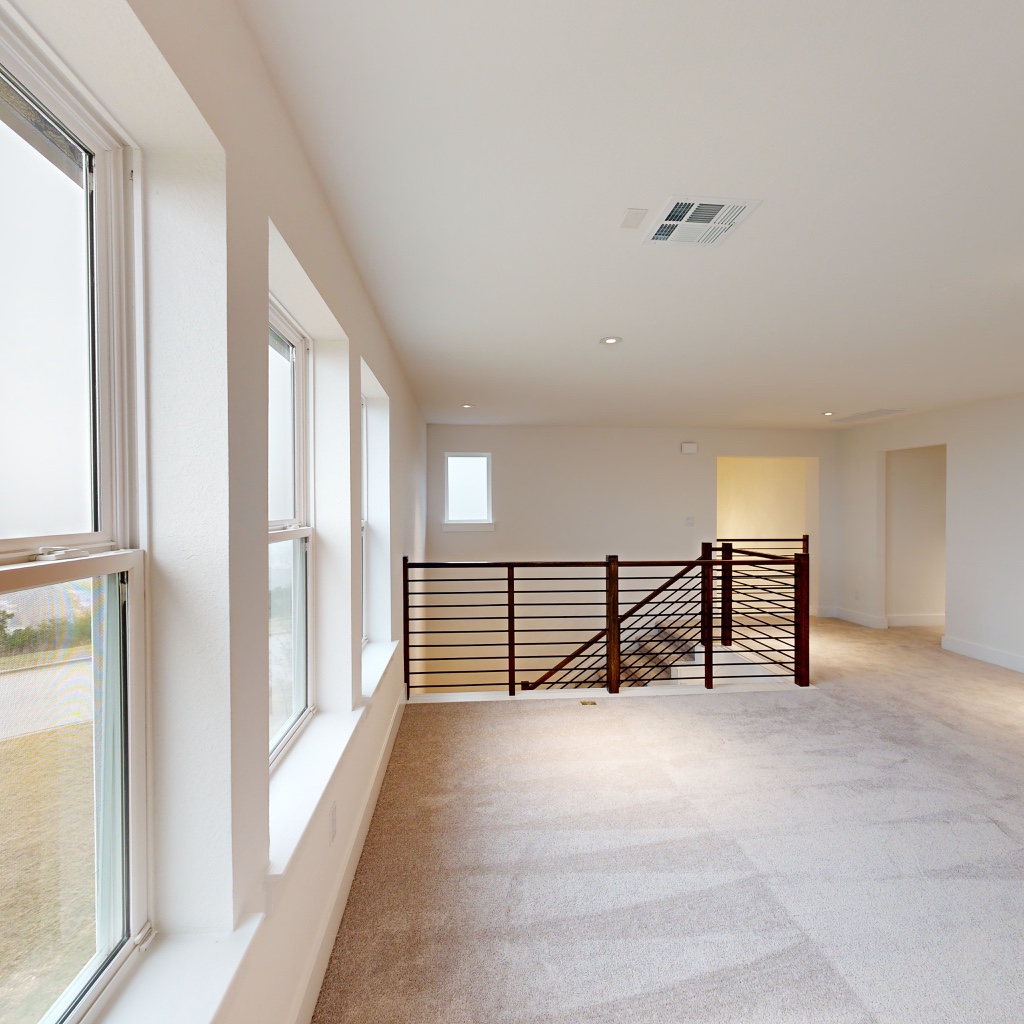
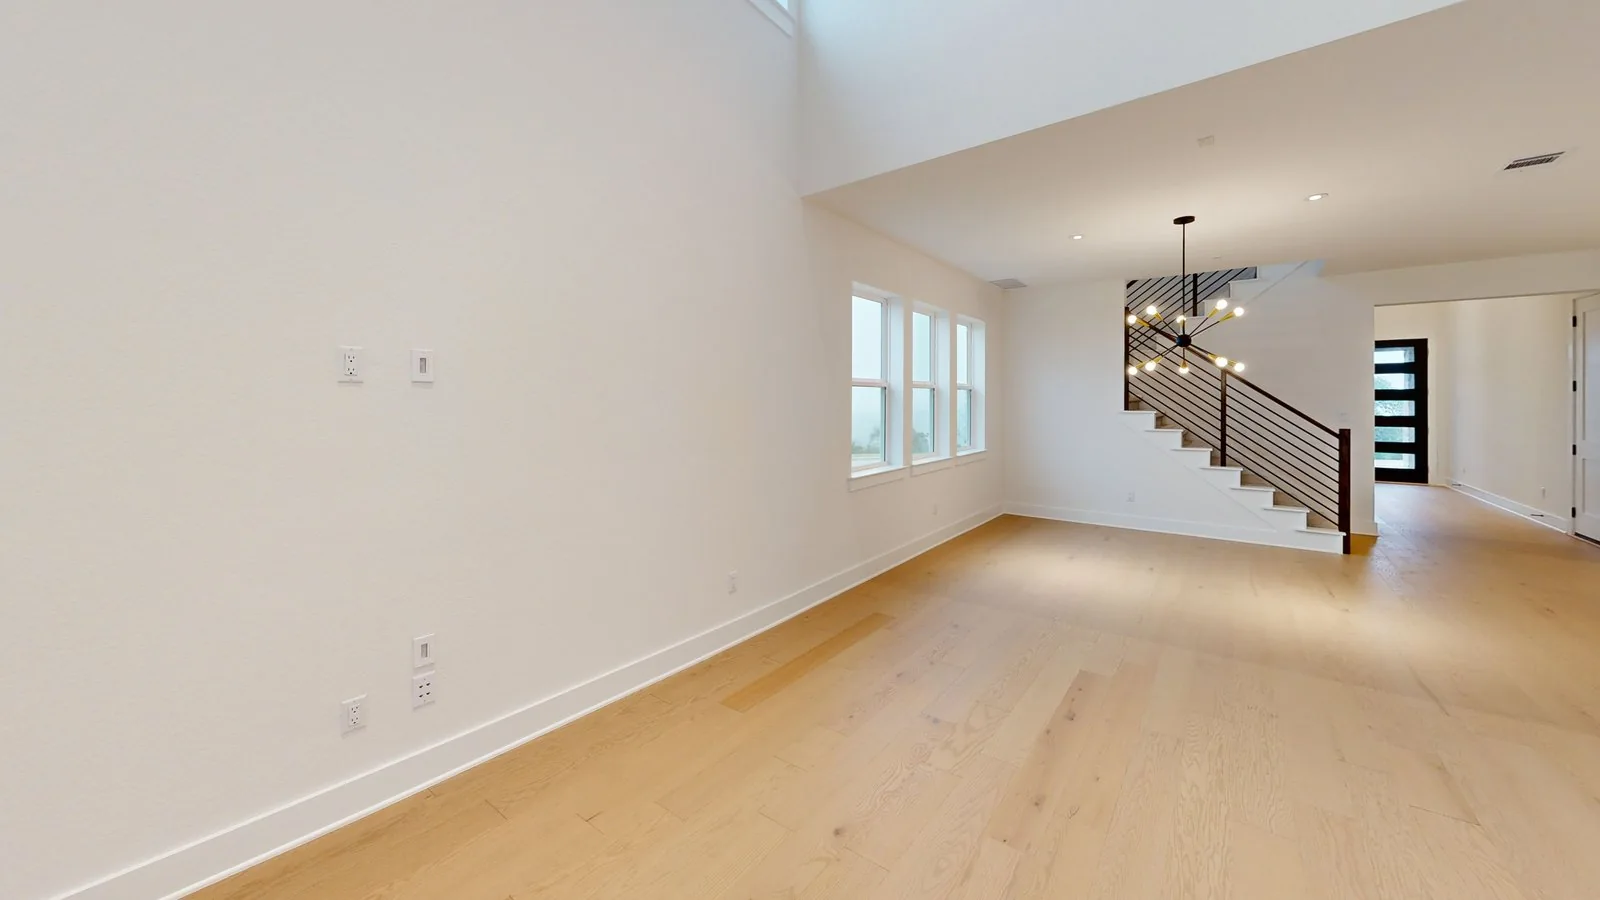
Drag to explore the construction view, then scroll to see the completed room.Scroll to compare the construction and finished photos.
After completion
This matched view is one example of a staged capture. We can plan visits around the milestones that matter to your project.
Plan your scansOpening the paired viewpoints…
Planning the visits
Construction moves quickly. A useful scan starts with knowing what you want to preserve and when we can safely access it.
Send the address, approximate square footage, build stage and the areas you want covered. For a before-drywall record, reach out while the relevant work is still visible.
We confirm a safe access window and a clear route through the spaces. Let us know about restricted rooms, active trades and any timing that matters to the capture.
Use the resulting Matterport tour as a visual reference. If a second stage or completed-home tour is planned, we coordinate that visit as a separate capture.
A tour shows visible conditions at the time of capture. It is not a substitute for inspections, architectural plans or measured as-built documentation.
The practical details
Tell us the build stage, who needs access to the tour and what you want it to show. We will help determine the right visit.
Talk through a projectContact us before the work you want to document is concealed. Framing and rough-in are common points of interest, but the best visit depends on the project and your purpose. We confirm site access and timing with you.
Yes. We can plan a separate finished-home Matterport tour, like the Monopoly Path example above. Each visit captures the visible state of the project at that time.
Send the address, approximate square footage, current build stage, spaces to include and any dates or return visits you have in mind. We will scope the capture and share a project-specific quote.
No. These tours are visual walkthroughs. They can help your team revisit what was visible, but they do not replace inspections, drawings or survey-grade measurements.
Ready for the next milestone?
Tell us what is being built, where it is in the schedule and which spaces matter. We will help plan the scan visits around your project.