A tour built around the property
Matterport Tours Marble Falls
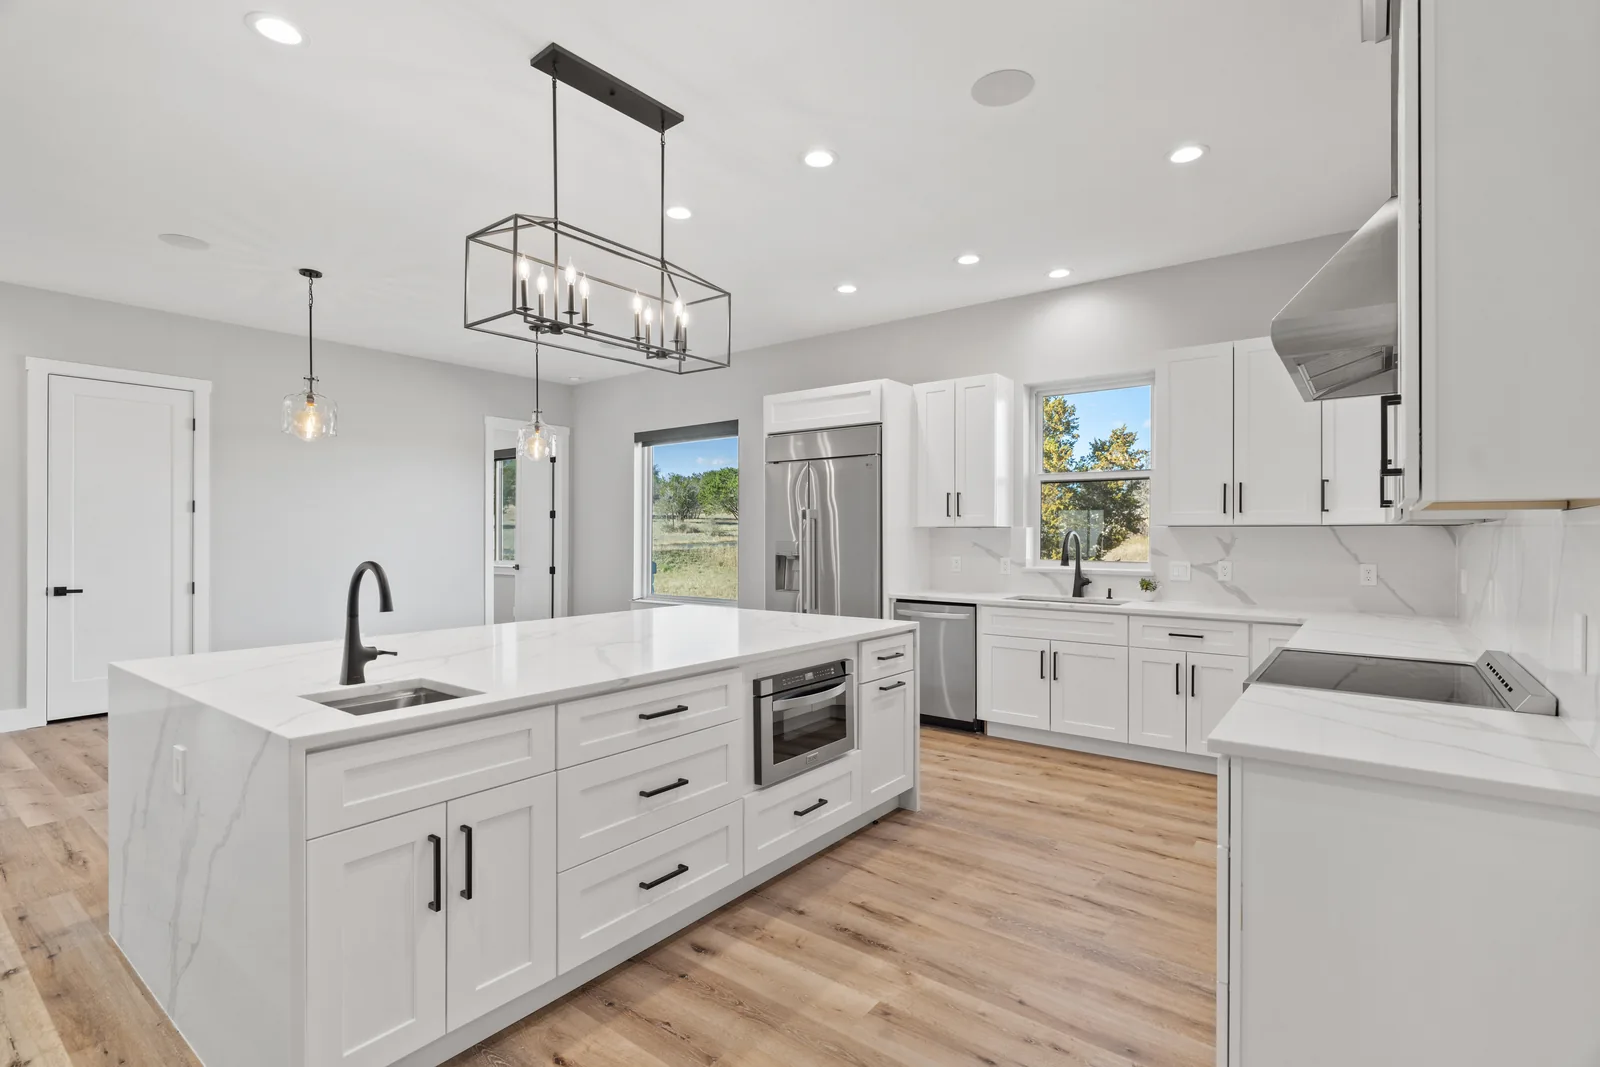
A Marble Falls property may be defined by the connection between its rooms, terraces, guest quarters, and setting. A carefully planned 3D tour gives viewers a way to explore the interior rather than relying on isolated frames.
A Matterport tour gives agents a walk-through that viewers can explore on their own time. Plan it around the actual floor plan: start with the main entrance, connect the principal rooms, and identify any transition that would otherwise feel abrupt. This makes the route useful rather than simply adding more scan points.
Make the scan route intentional.
Walk the property with the viewer in mind. Which door leads to the patio? Is a guest suite attached or separate? Are there stairs, split levels, or a detached studio? A scan plan can explain those relationships. Access, privacy, weather, reflective surfaces, and outdoor transitions should be discussed before capture.
A 3D experience is not a substitute for strong stills of the property and its surroundings. Photography establishes the important rooms; aerial images can show the broader setting when useful. The tour lets a motivated viewer test how the interior pieces connect.
Scope the work, then share the result.
Current Matterport pricing starts at $250 for residential and $450 for commercial capture, with larger spaces and extra scanning scoped separately. Confirm any floor-plan, custom plan, hosting, or separate-building needs before booking. The agent should check the current tour-link rules for the listing site where the model will appear.
The residential portfolio tour below illustrates room-to-room movement. Its location is not identified as Marble Falls, so use it as a format example rather than a local property claim. The film also shows how immersive imagery can introduce a space; confirm any specific publishing destination separately.
A useful way to think about it
Start with orientation.
Route
Start with orientation.
Connect the entrance to the main living spaces.
Scope
Count the separate spaces.
Guest quarters and outbuildings may require their own plan.
Context
Pair with stills.
Photos and aerial views can explain what surrounds the tour.
Selected portfolio
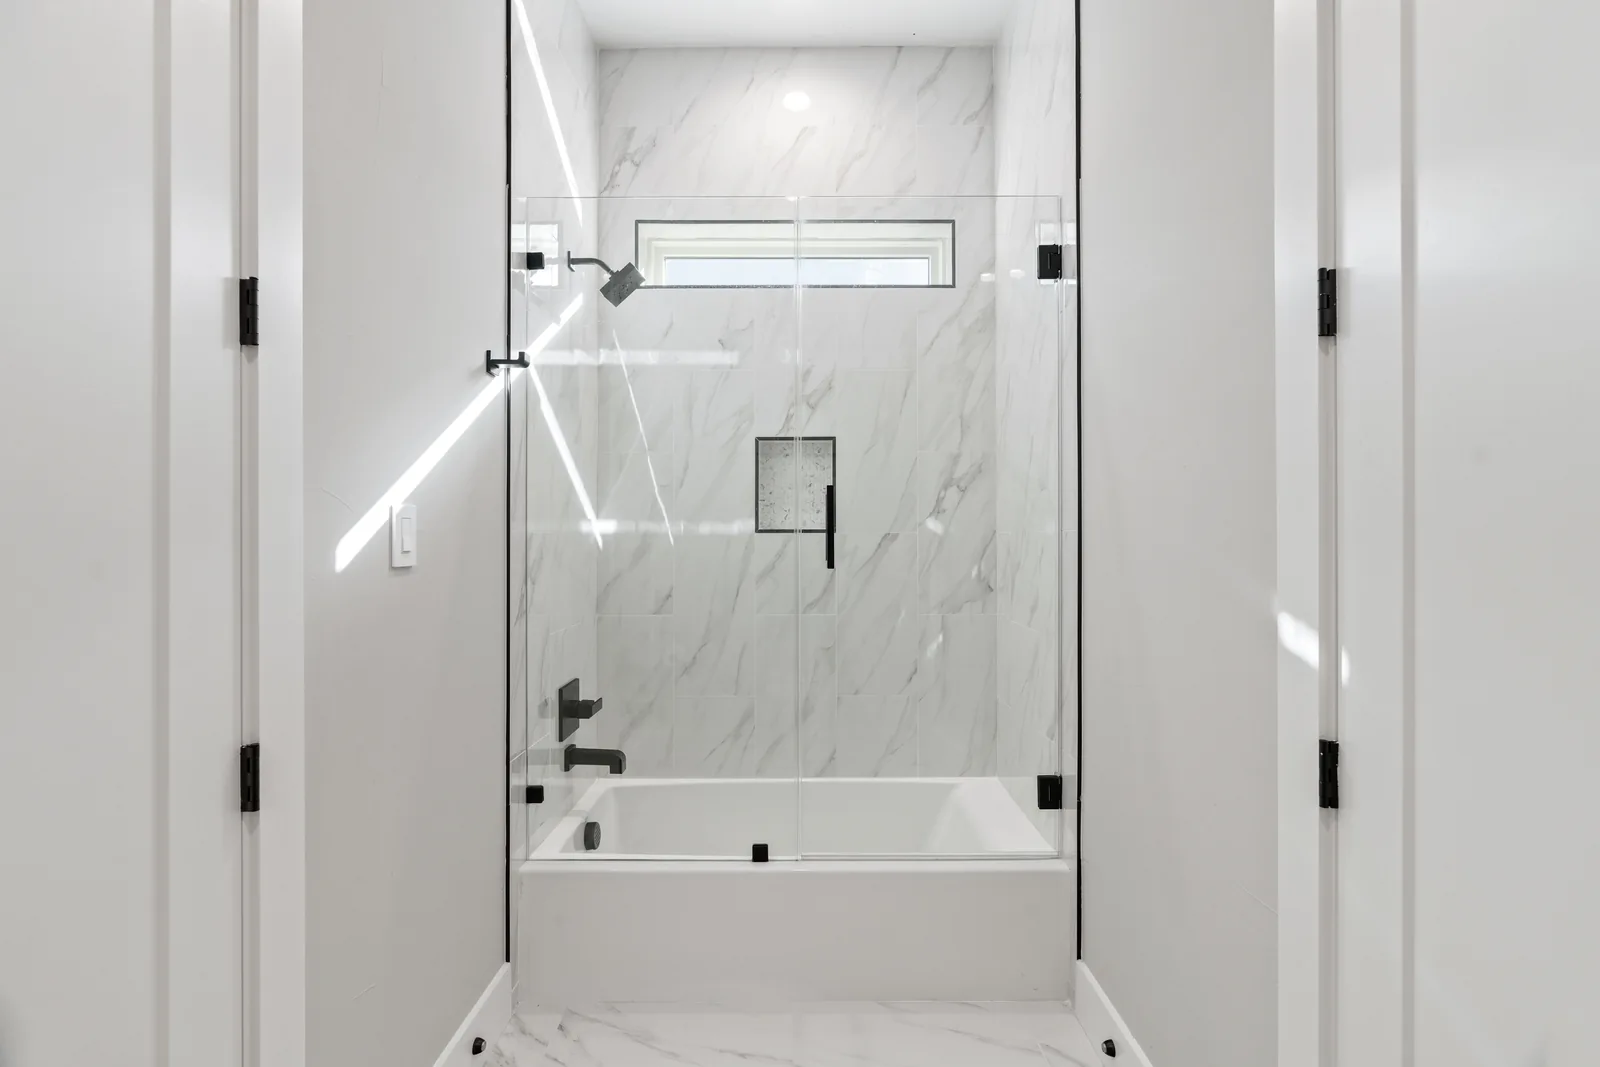
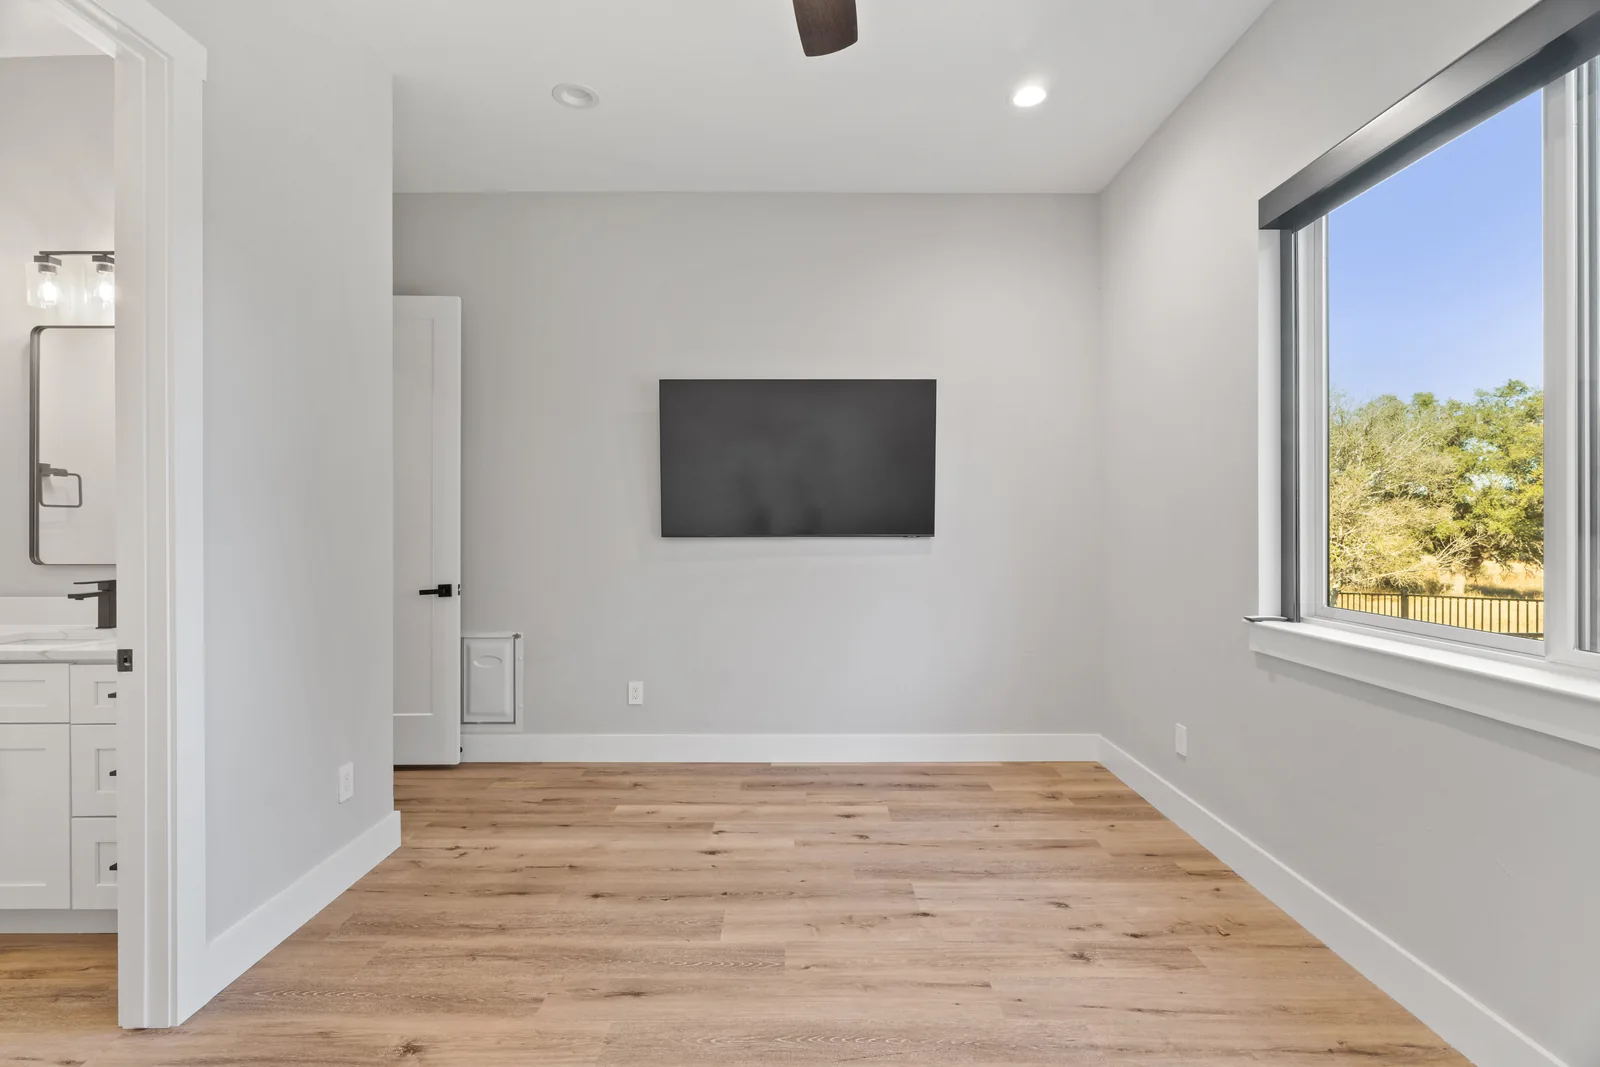
A closer look at the spaces.
Interactive example
Move through a sample home.
A residential portfolio tour that demonstrates room-to-room navigation; this property is not identified as a Marble Falls home.
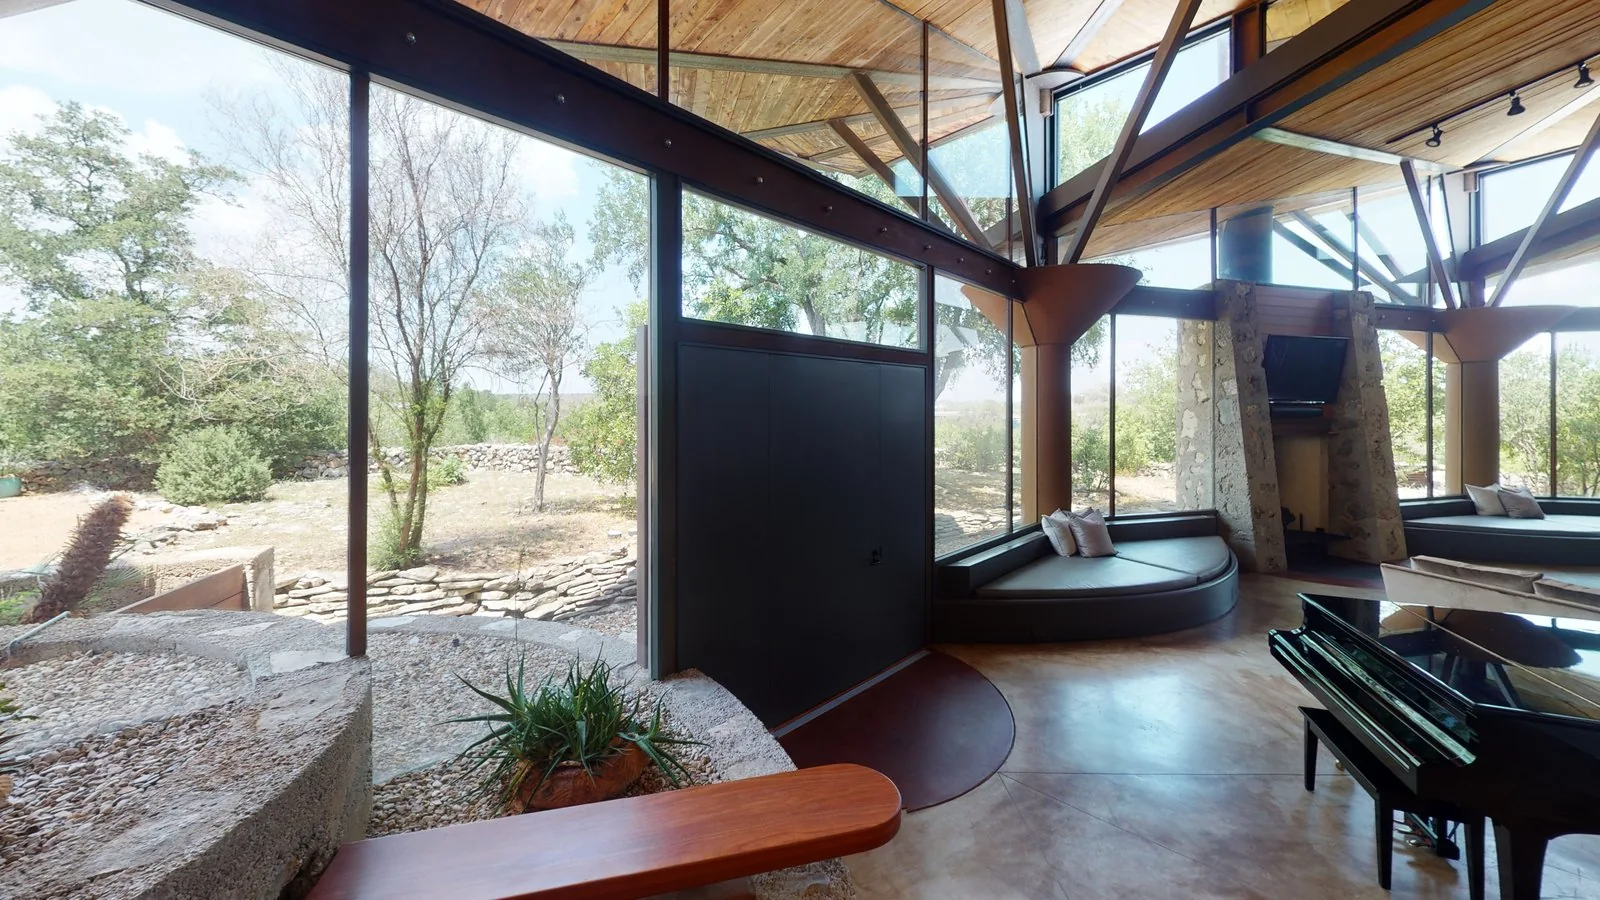
A residential portfolio tour that demonstrates room-to-room navigation; this property is not identified as a Marble Falls home. Open the full tour
3D tour starting points
Plan the scan around the space.
- Residential Matterport
- $250Starting capture price
- Commercial Matterport
- $450Starting capture price
- Custom floor plan
- $25Per scan; confirm scope
Matterport starting prices cover up to 3,000 sq ft; additional space is $0.10/sq ft. Closets are scanned on request. Custom floor-plan work is $25/scan, while the separate Matterport floor-plan add-on is $75/tour. Confirm hosting, detached buildings, and the right floor-plan option for your property. Check current pricing or ask about the project.

Explore Matterport
Show how the rooms connect.
Share the property’s size and any detached spaces so we can plan the right capture.