Explore before the visit
Austin Apartment Tours
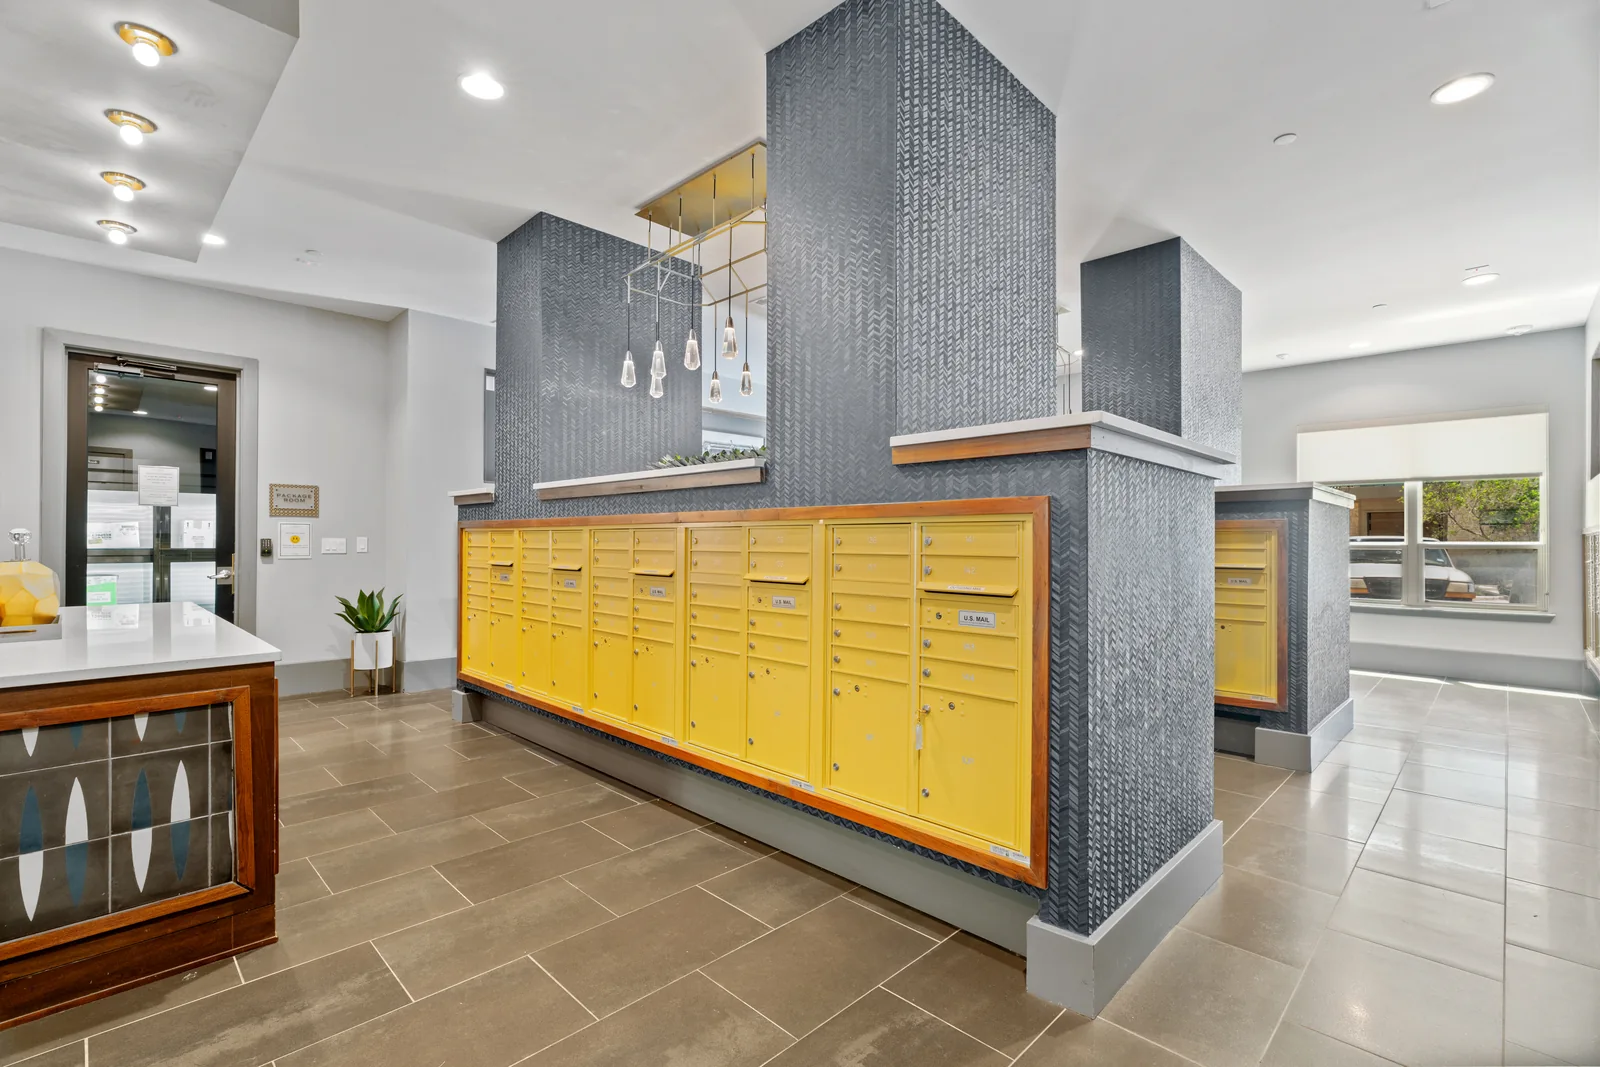
An apartment tour works best when it makes the route through a real unit or shared space easy to follow. It should help a prospective resident understand the floor plan, not promise a particular availability or finish in every unit.
Furnished models, unfurnished units, and common areas are distinct tour assignments. A model unit may need a scan route from entry to living area, kitchen, bath, and bedroom. A clubhouse tour has a different audience and should explain its own entrances, seating zones, and amenity connections.
Build a navigable route.
Prepare the included spaces, open the intended doors, confirm lighting and privacy, and clear a path between scan positions. If there are multiple model layouts, consider whether one tour can represent the community honestly or whether separate tours are needed. The published model should be labeled clearly so renters do not mistake it for a different available unit.
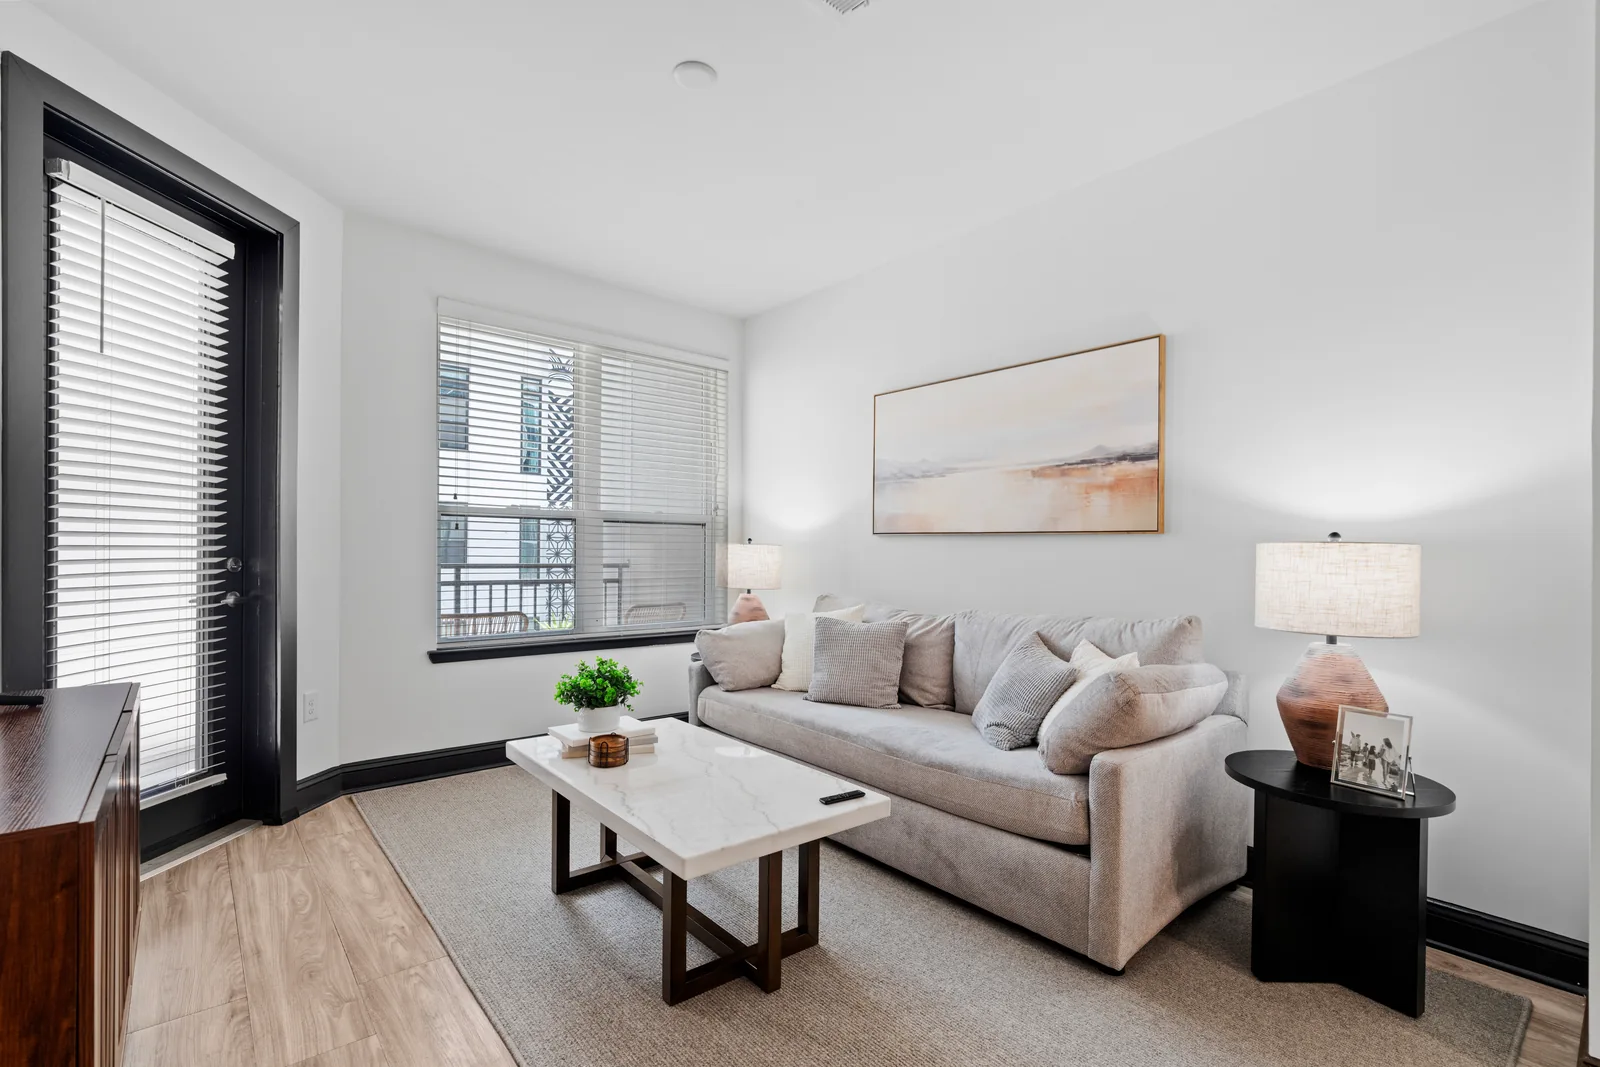
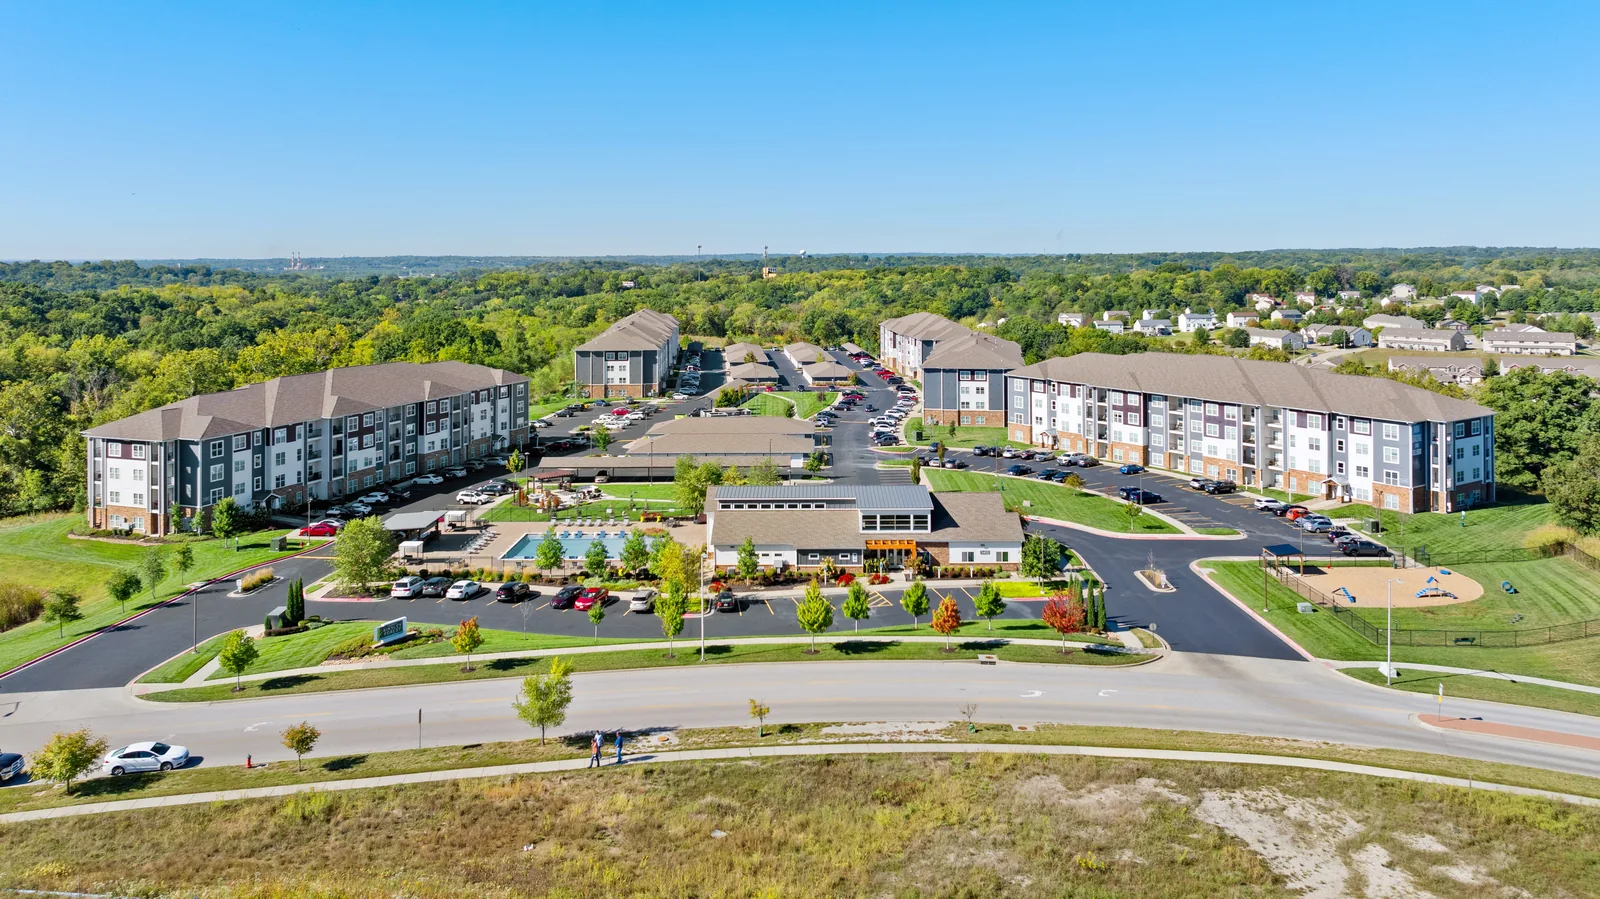
Explore the Lakewood Apartments one-bedroom model below, or open a separate Lakewood unit tour and Conley clubhouse tour. Each model shows a different kind of space; none should be used as proof of a current vacancy or amenity offering.
Pair the tour with the leasing gallery.
Still apartment photography introduces each included space quickly. A 3D model lets an interested person examine the layout at their own pace. A separately commissioned property film can guide attention through selected highlights when that format serves the leasing plan.
Confirm scan area, floor-plan products, model hosting, export needs, and where tour links will appear. Current Matterport pricing begins at $250 for residential scans and $450 for commercial scans; a multifamily assignment should be quoted to its actual scope.
A useful way to think about it
Match the floor plan.
Model
Match the floor plan.
One tour should never stand in for every unit type.
Clubhouse
Show shared spaces.
Give amenities their own route and labels.
Listing
Check the link.
Verify the leasing site accepts and displays the tour.
Selected portfolio
A closer look at the spaces.
Interactive example
Walk through a Lakewood model.
Explore a Lakewood one-bedroom model layout. Confirm current apartment availability with the leasing team.
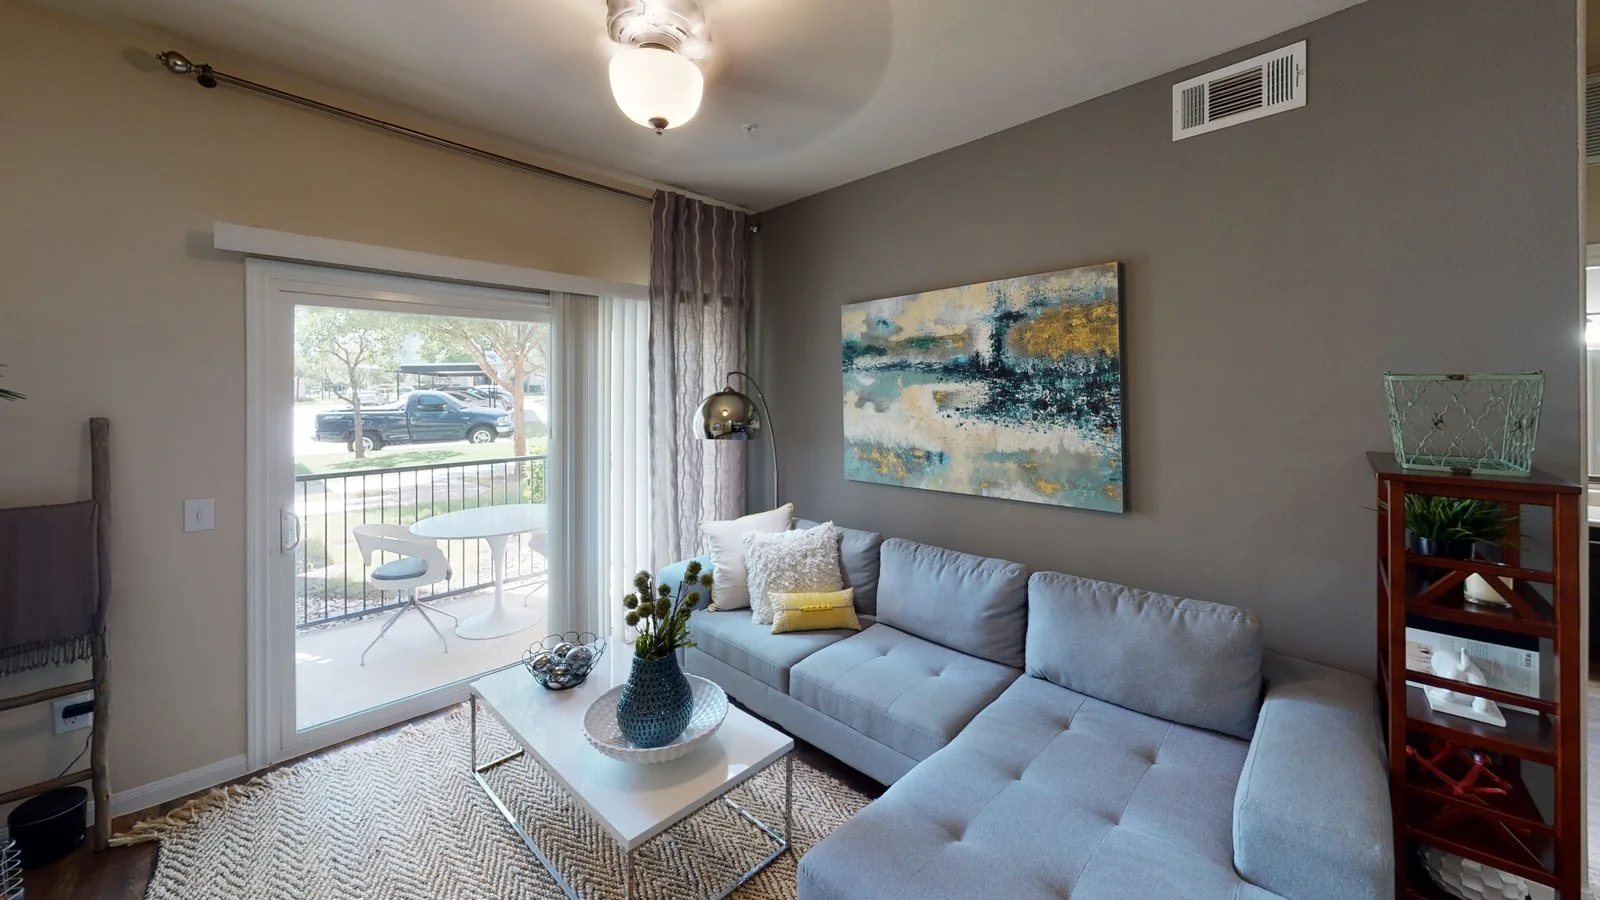
Explore a Lakewood one-bedroom model layout. Confirm current apartment availability with the leasing team. Open the full tour
3D tour starting points
Plan the scan around the space.
- Residential Matterport
- $250Starting capture price
- Commercial Matterport
- $450Starting capture price
- Custom floor plan
- $25Per scan; confirm scope
Matterport starting prices cover up to 3,000 sq ft; additional space is $0.10/sq ft. Closets are scanned on request. Custom floor-plan work is $25/scan, while the separate Matterport floor-plan add-on is $75/tour. Confirm hosting, detached buildings, and the right floor-plan option for your property. Check current pricing or ask about the project.
Explore Matterport
Let prospects find their way.
Plan a model, clubhouse, or multi-space tour around the actual leasing experience.