Austin & Central Texas / Matterport for custom homes
Custom Home 3D Tours.
Give the people who care about every detail a way to experience the finished home as a whole.
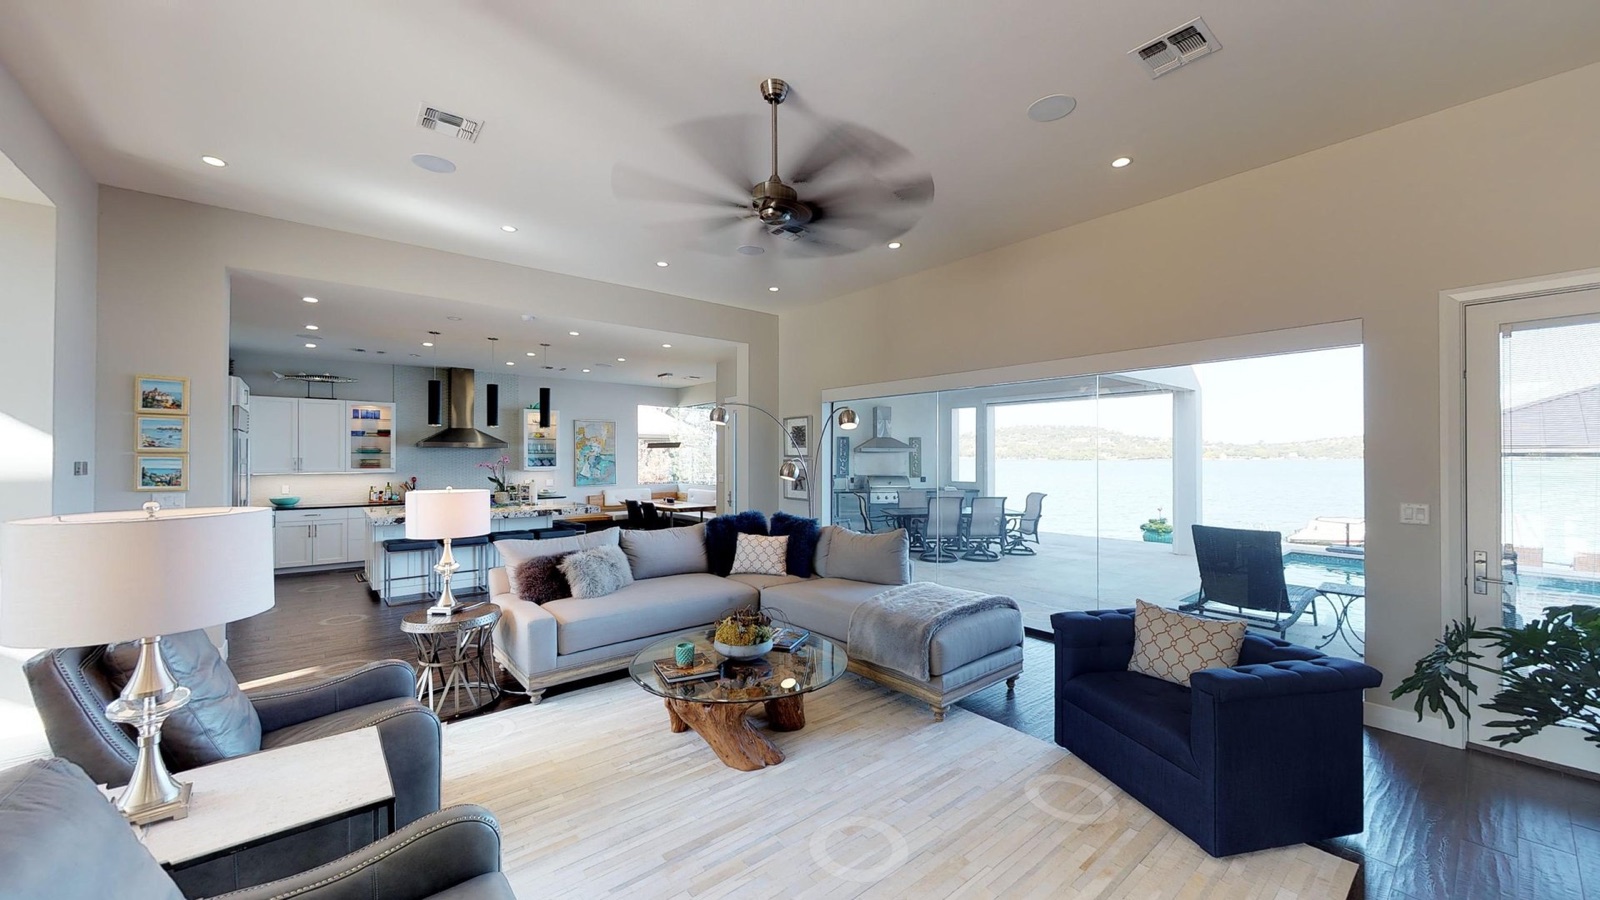
A custom home is designed as a whole. Let people move through it that way.
Photography gives each room its moment. A Matterport tour lets a client follow the path between rooms, look back at the details and see how the interior opens to the outdoors. That connected view is especially useful when the architecture, materials and layout are the story.
For builders and design teams, a finished-home tour can be shared with a prospective client or kept in a portfolio after the home is occupied. For owners who are away, it offers another way to revisit the result. We plan the scan around the spaces you want to show and can pair the tour with still photography and floor plans.
Where a walkthrough helps
Let the design unfold.
Show the sequence of spaces.
Let someone move from the entry through the living areas and see how rooms, light and views connect.
Put the finish in context.
Cabinetry, materials and built-ins make more sense when viewers can see where they belong in the home.
Keep the project accessible.
A shareable tour gives your team a lasting way to present the completed work to people who cannot visit in person.
From the original custom-home collection
Walk through a real home.
Drag to look around, then move between scan points to explore the space at your own pace.
An existing Austin 360 Matterport example, now presented as an interactive walkthrough.Open the full tour
Plan the scan
Start with the spaces that tell the story.
Tell us whether the tour is for a builder portfolio, a model home or a property listing. We will plan a connected route through the areas you want included, and we can discuss a floor plan or listing photography alongside the scan.
Need a visual record before the finishes go in? Our construction 3D tours are planned for build milestones and progress documentation.
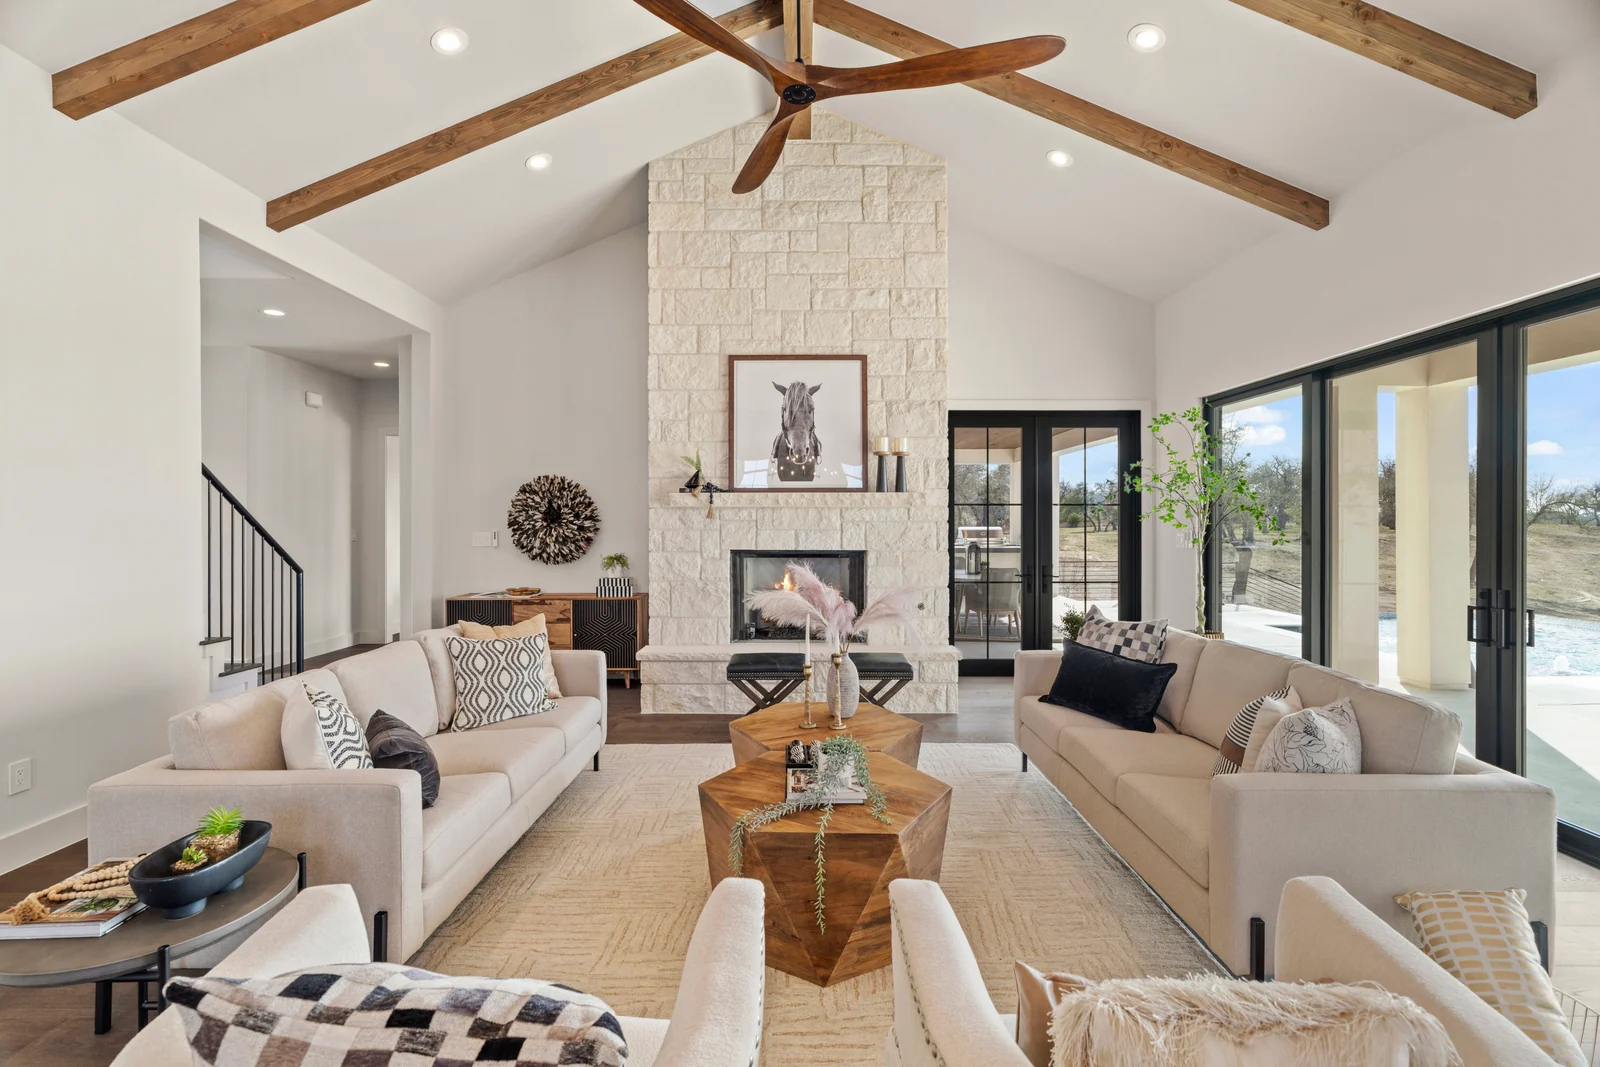
For the home you made
Let them see
every connection.
Share the address, size and purpose of the tour. We will plan the scan around the home.