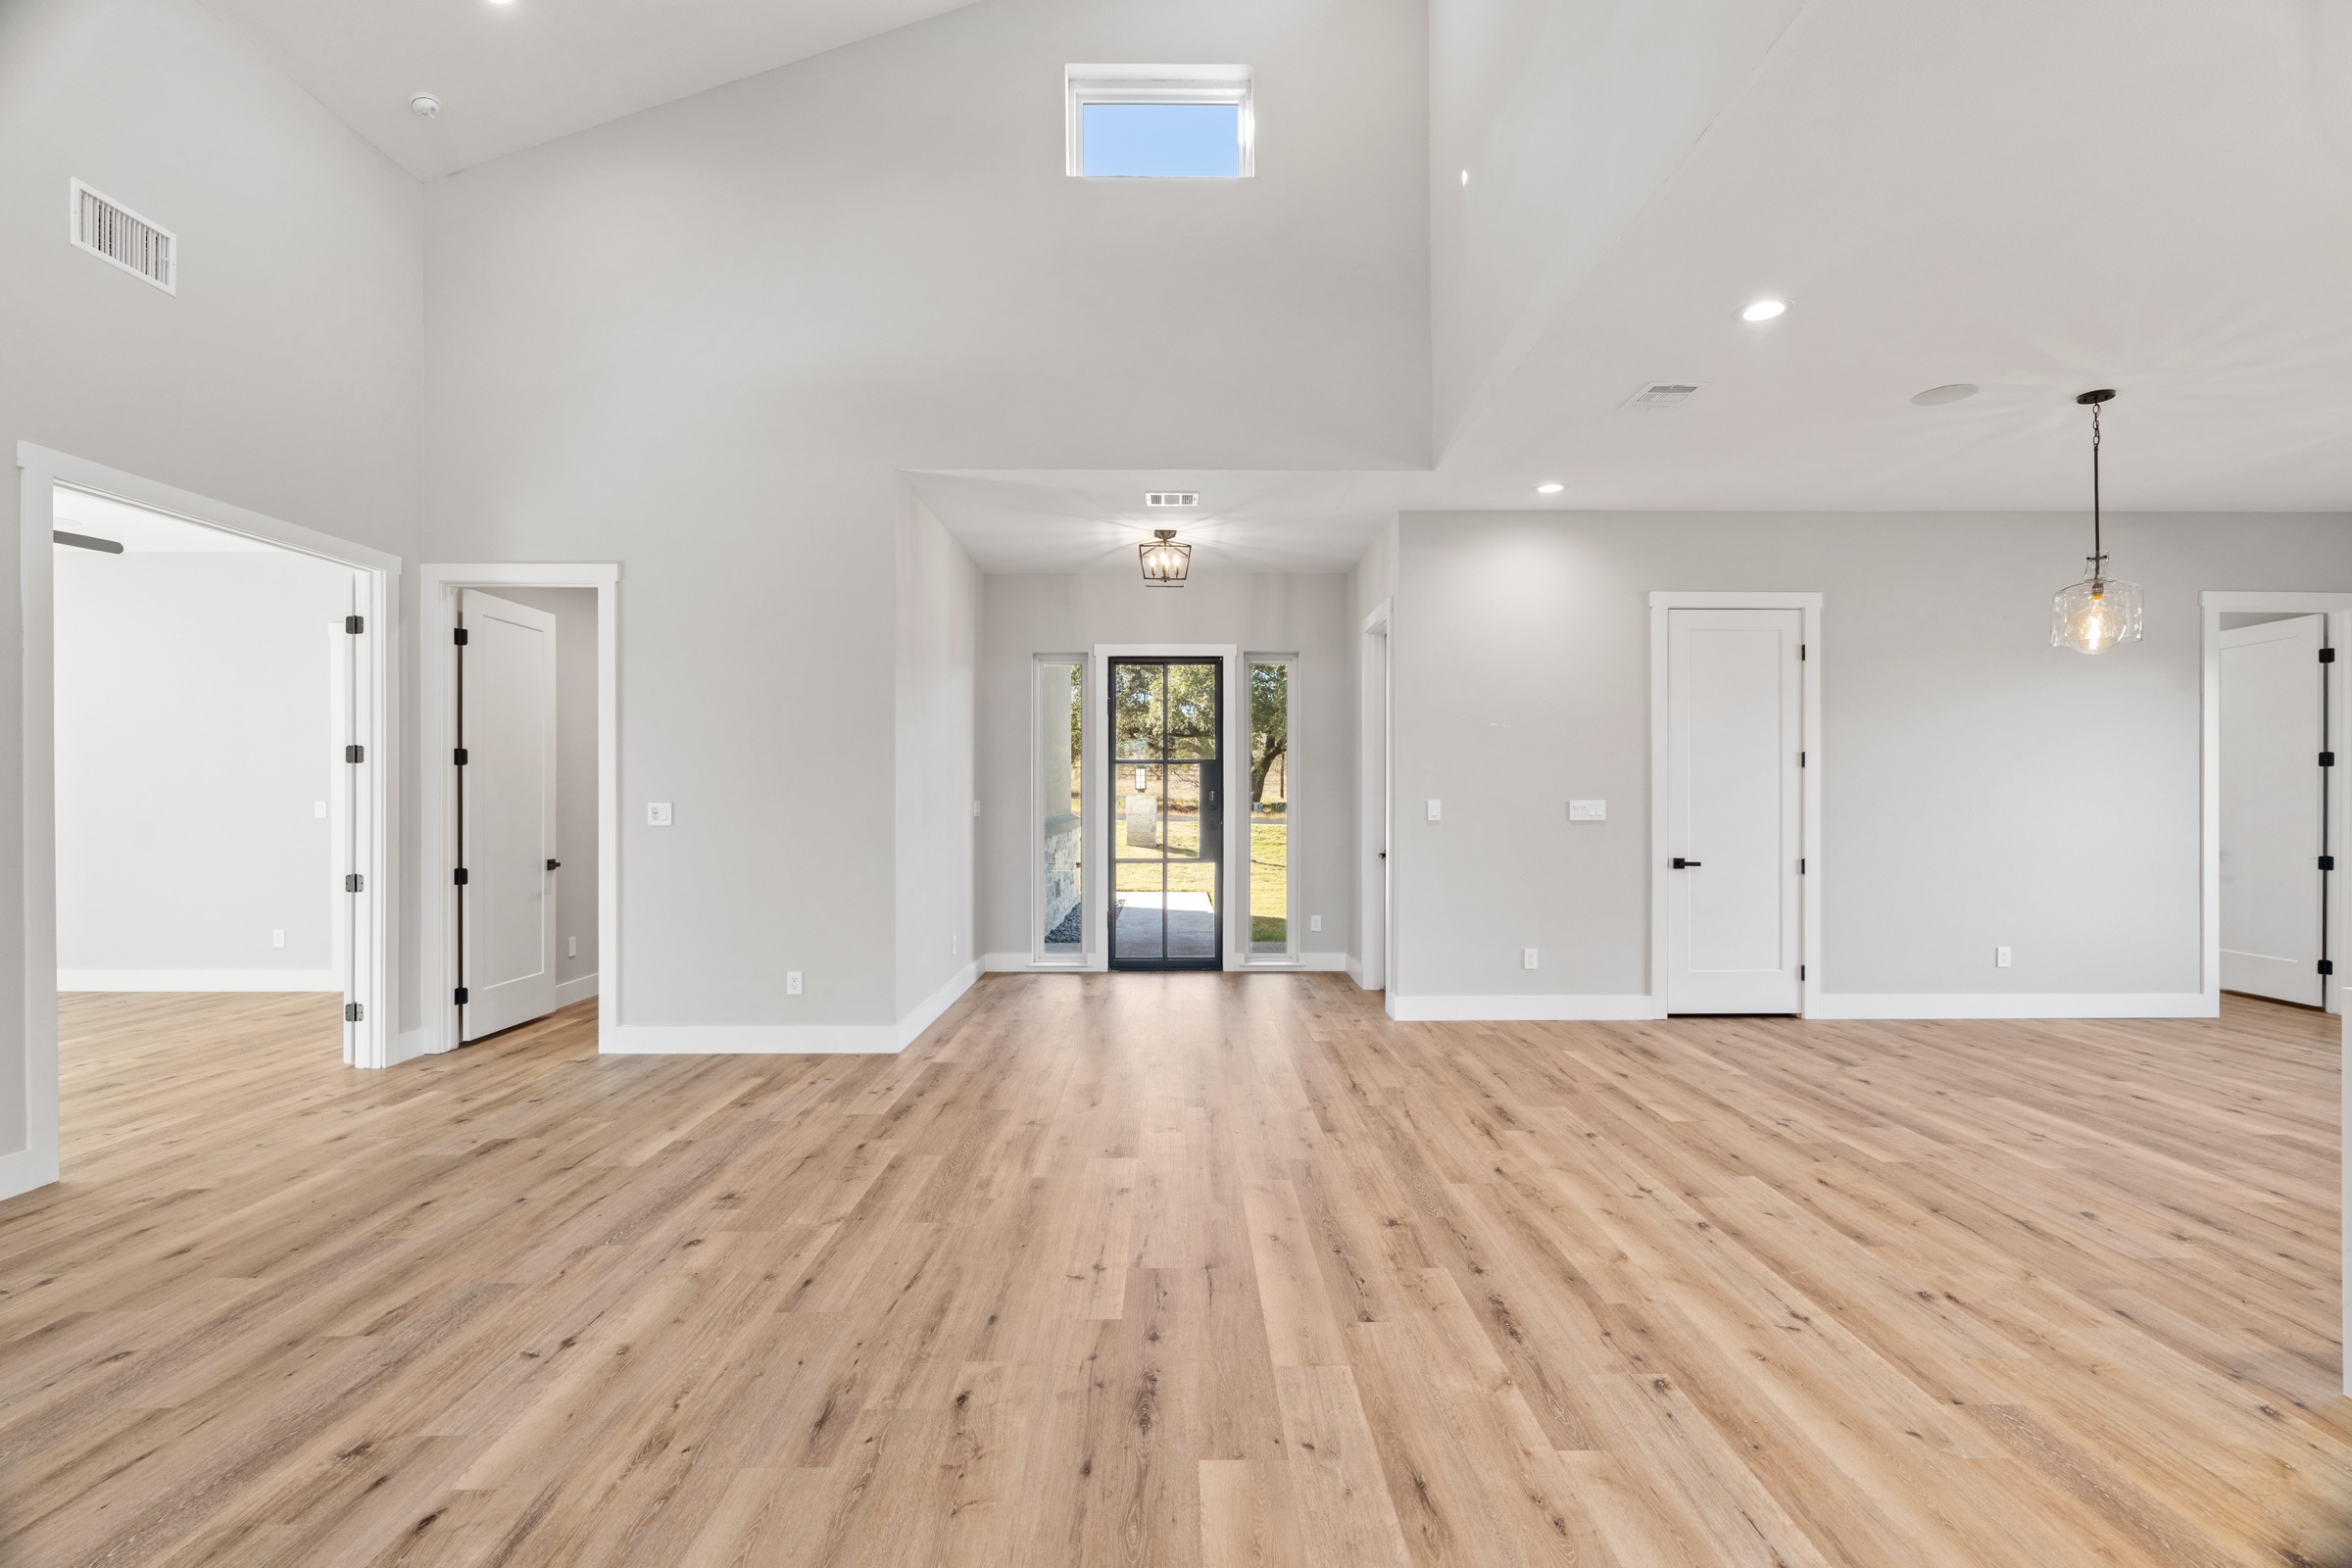
Austin & Central Texas / Alongside your Matterport tour
Austin Real Estate Floor Plans.
Give buyers and renters a clear view of the rooms, their approximate dimensions and the way the property fits together.
The layout at a glance
Make the space easy to understand.
Paired with a Matterport tour, a labeled plan helps viewers find the bedrooms, follow the stairs and see how rooms connect. It remains a useful reference after the walkthrough.
We create floor plans from Matterport scans for Austin and Central Texas properties. Tell us which levels and spaces you want included when you book.
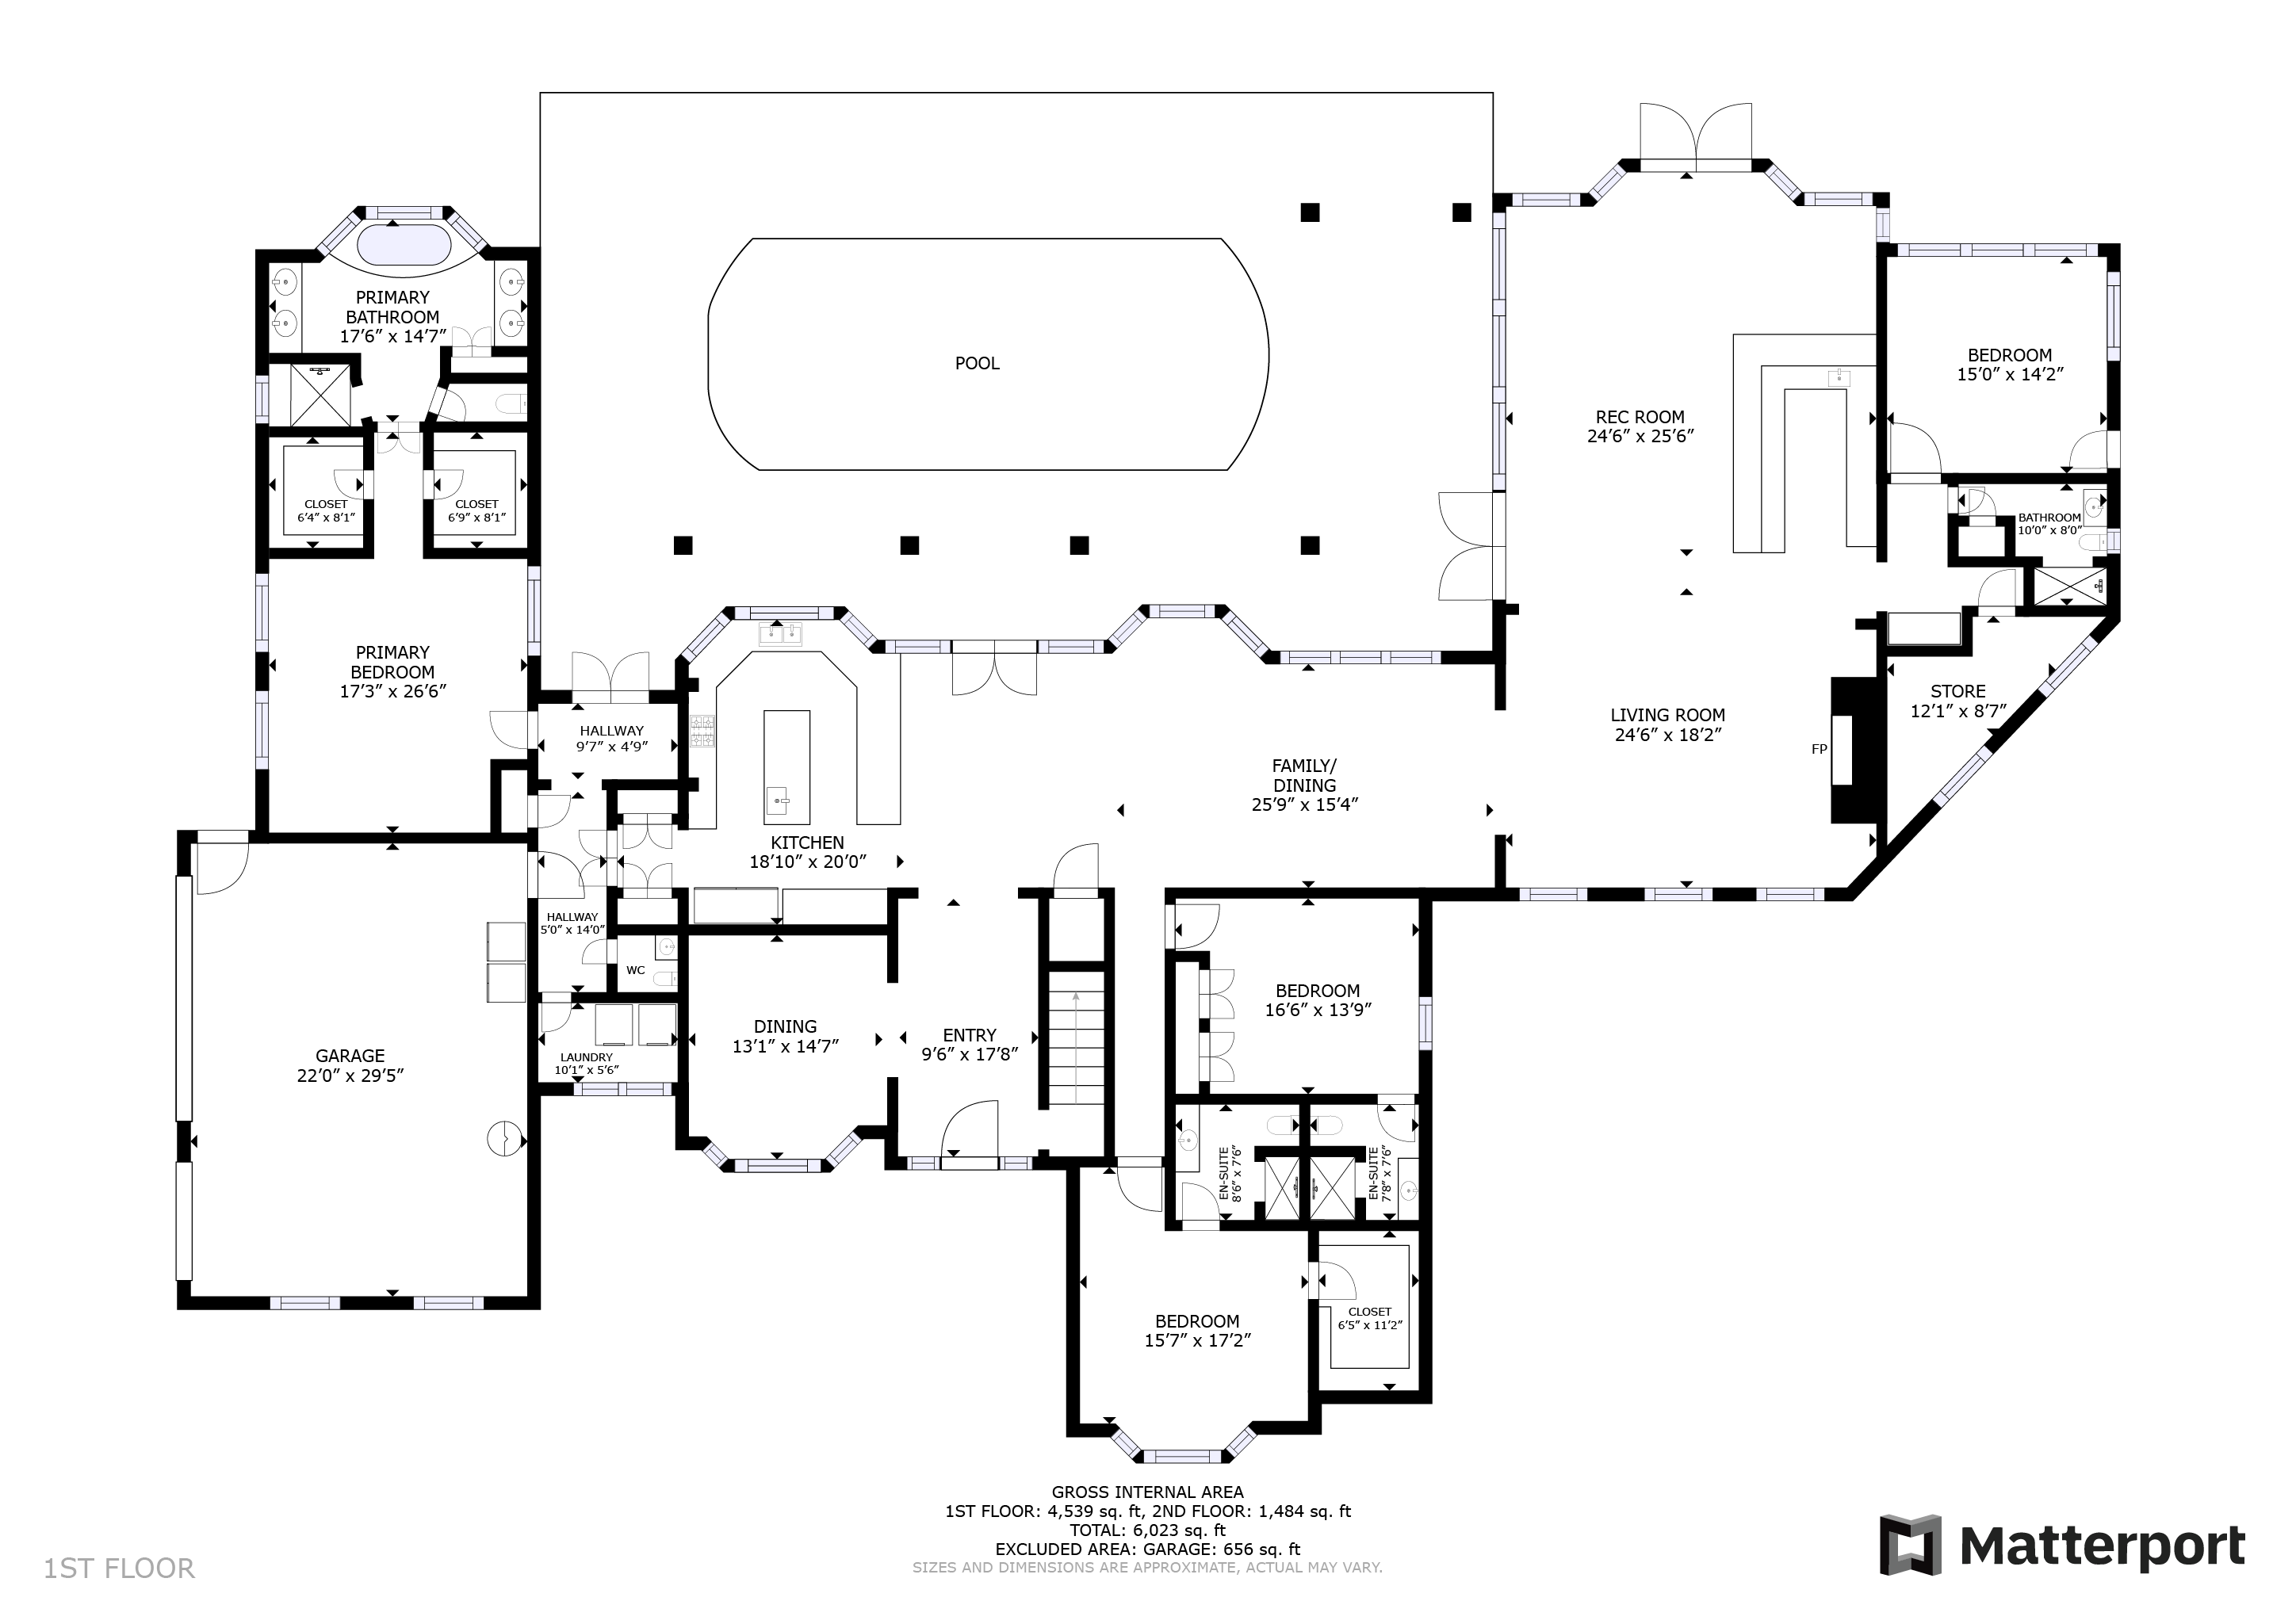
From a real property
Explore a two-level plan.
Choose a level
Room sizes and total area on a sample plan are approximate. Confirm measurements independently for architectural, appraisal or construction use.
The same property, seen two ways
From the roofline to the room layout.

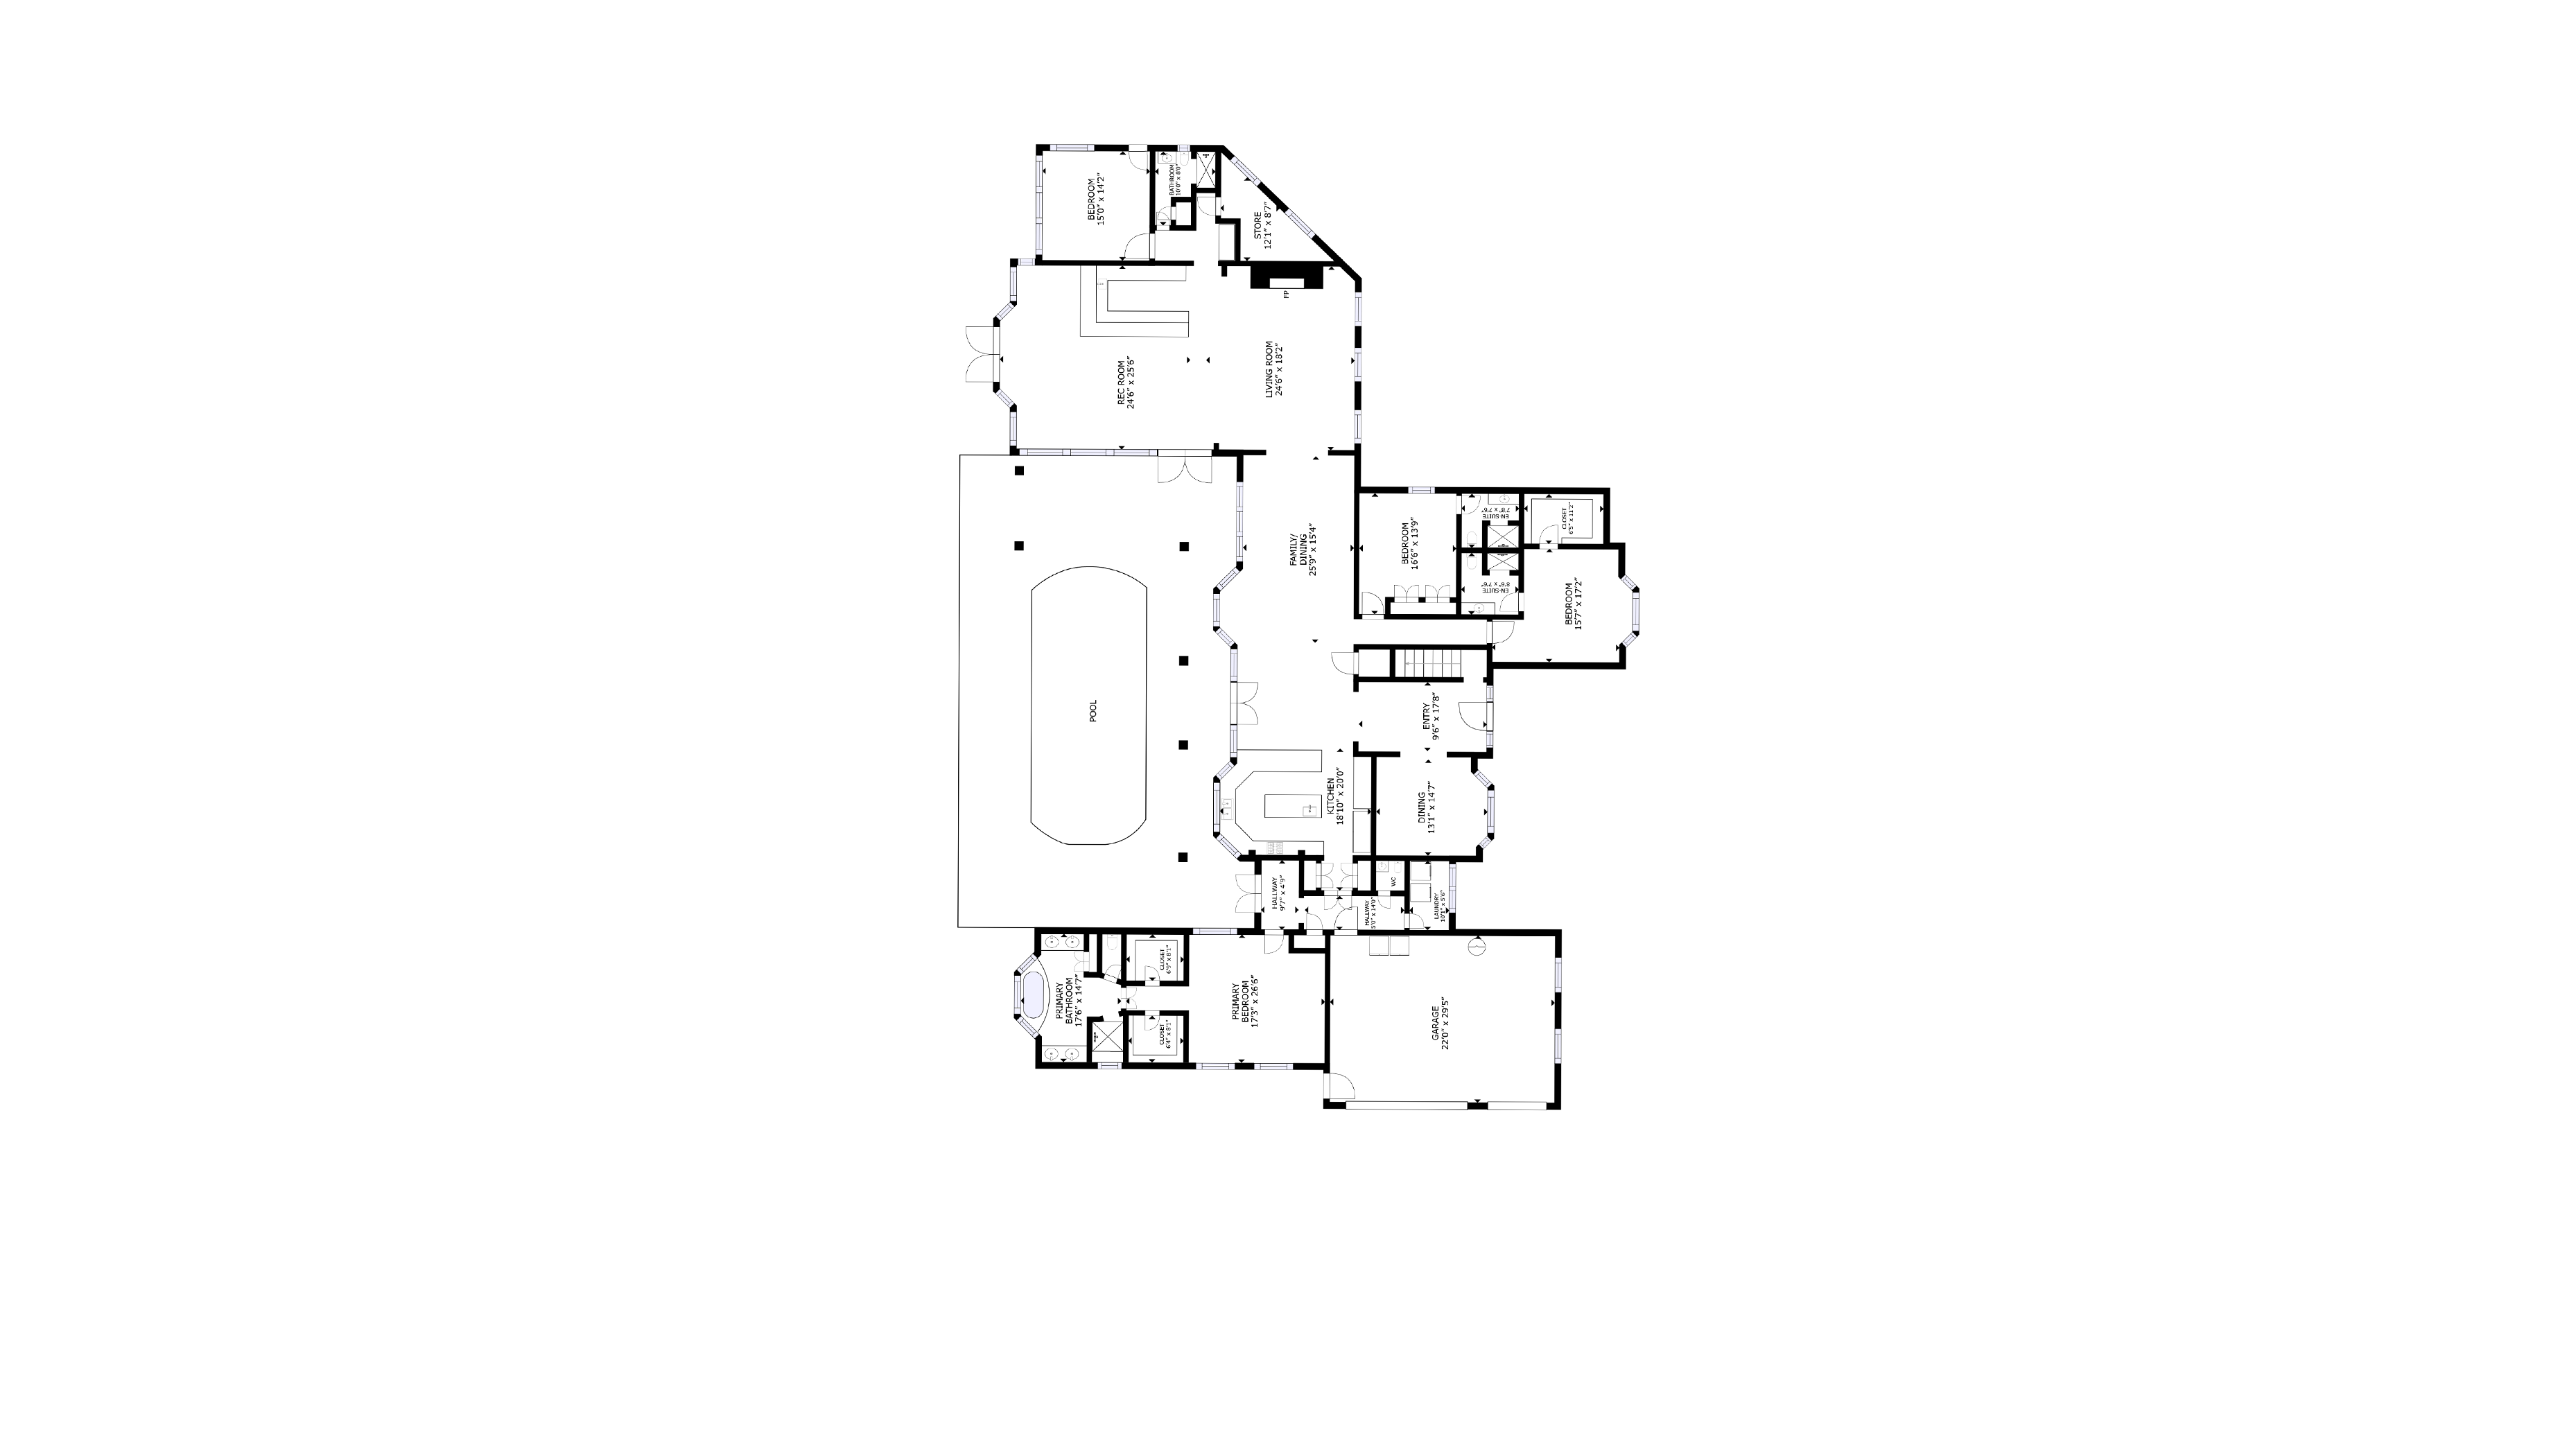
More real floor plans
Compare another two-level home.
Select either level to read its room labels and approximate measurements at full size.
What a floor plan adds
A useful companion to the tour.
Keep the diagram beside the walkthrough so viewers can switch between the experience of a room and the structure of the entire property.
Find each room.
Labels make it easier to see the location of bedrooms, bathrooms, living areas and other included spaces.
Follow the connections.
Doors, halls, stairs and the relationship between rooms are visible without jumping back into the tour.
Compare the levels.
Separate pages help explain multi-story homes and more complex layouts. Discuss the spaces to include before the scan.
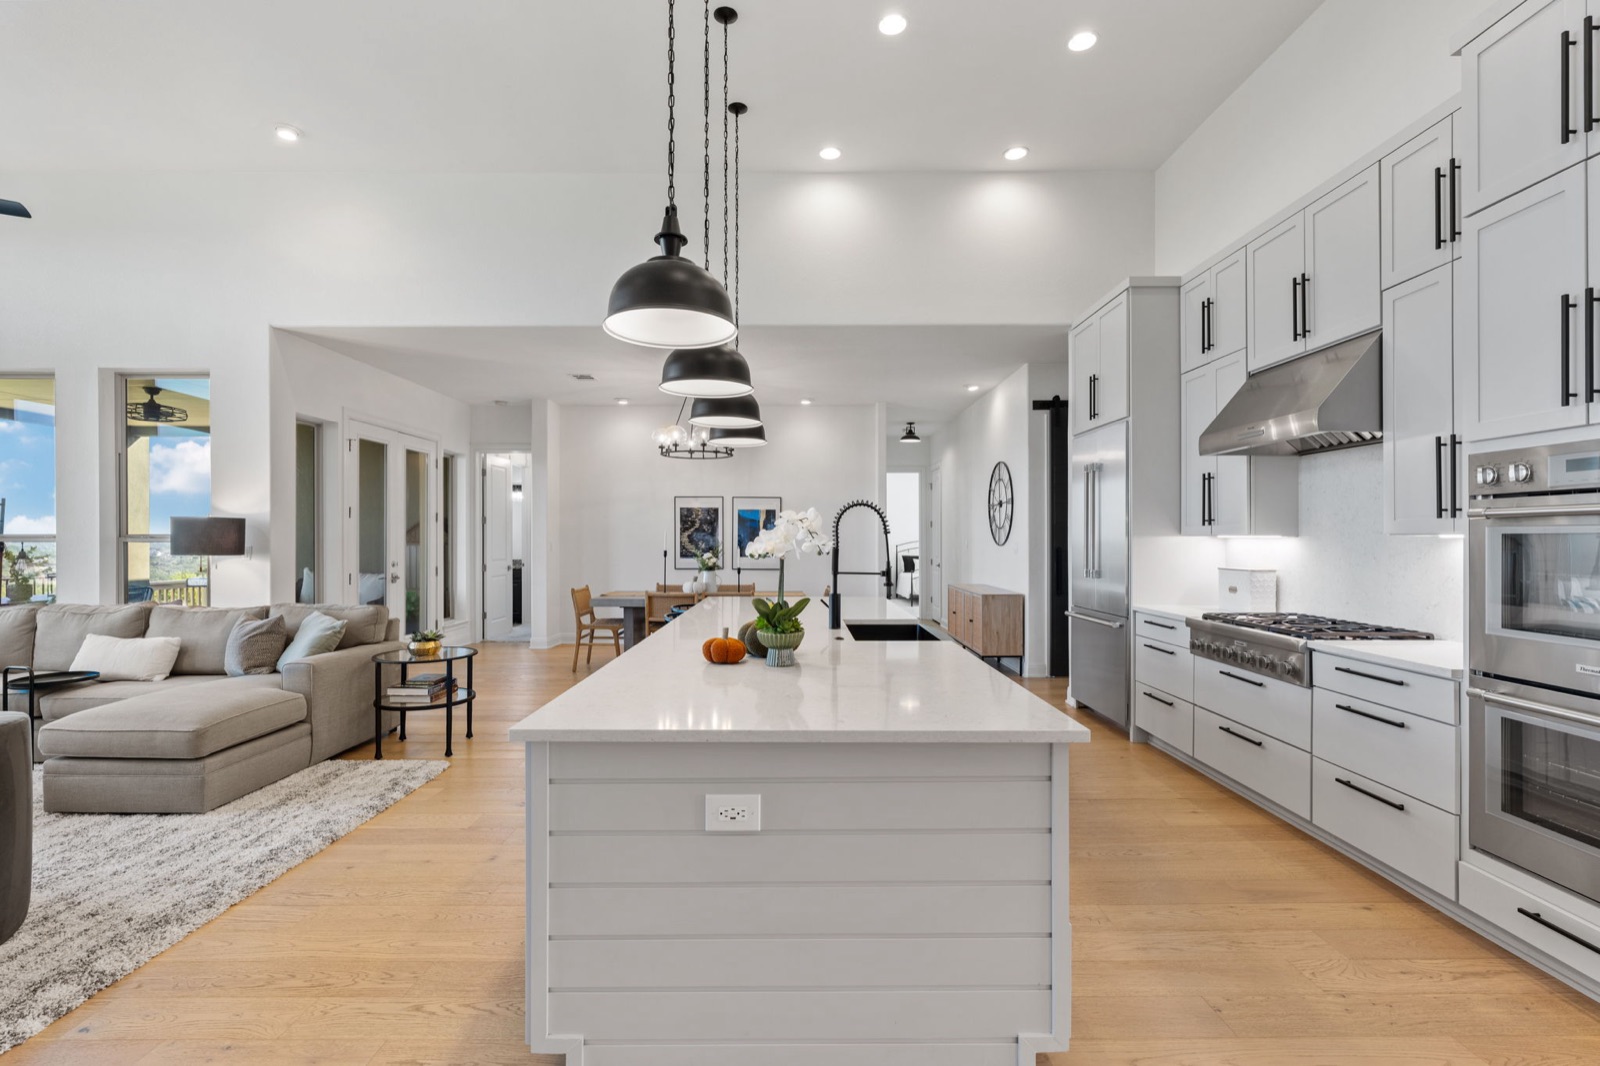
Plan it with the scan
How to add a Matterport floor plan.
Add a floor plan to your Matterport tour when booking so the scan and final files can be planned together. The current add-on price is $75 per tour.
- Share the property. Send the address, approximate size and number of levels.
- Confirm the scope. Tell us about garages, bonus rooms, detached spaces or other areas you want included.
- Use the finished plan. Pair it with the 3D walkthrough in listing materials, leasing pages or property presentations. Confirm file needs and platform rules before publication.
Before you book
Floor plan questions.
Have a property in mind? Send the address and tell us what the plan should help people understand.
Ask us a questionDo I need a Matterport tour to get a floor plan?
The current $75 floor-plan option is created from a Matterport virtual tour and is purchased with a primary service. If you need a different type of plan, send us your requirements so we can confirm what is available.
Are the room dimensions exact?
Room sizes and area figures are approximate. They help people understand the layout, but should be independently verified before construction, appraisal, legal or other measurement-sensitive use.
Can a multi-story property have a plan for each level?
Yes. The sample above shows separate main and upper-level plans from one property. Tell us about each level and any spaces you want included before the scan.
How should I use the floor plan with my listing?
Pair the plan with photos and a 3D tour so viewers can move between the room-level experience and the whole layout. Check your MLS, listing portal or marketing platform rules for image dimensions and labeling before posting.
What does the floor plan cost?
The current listed add-on is $75 per tour. Matterport tour pricing and any property-specific scope are separate. See current add-on pricing or send us the address for a quote.
Ready when you are
Let the layout speak clearly.
Tell us about the property, its levels and where the floor plan will be used. We’ll help you add the right option to your tour.