01 / Apartment layouts
Picture everyday life.
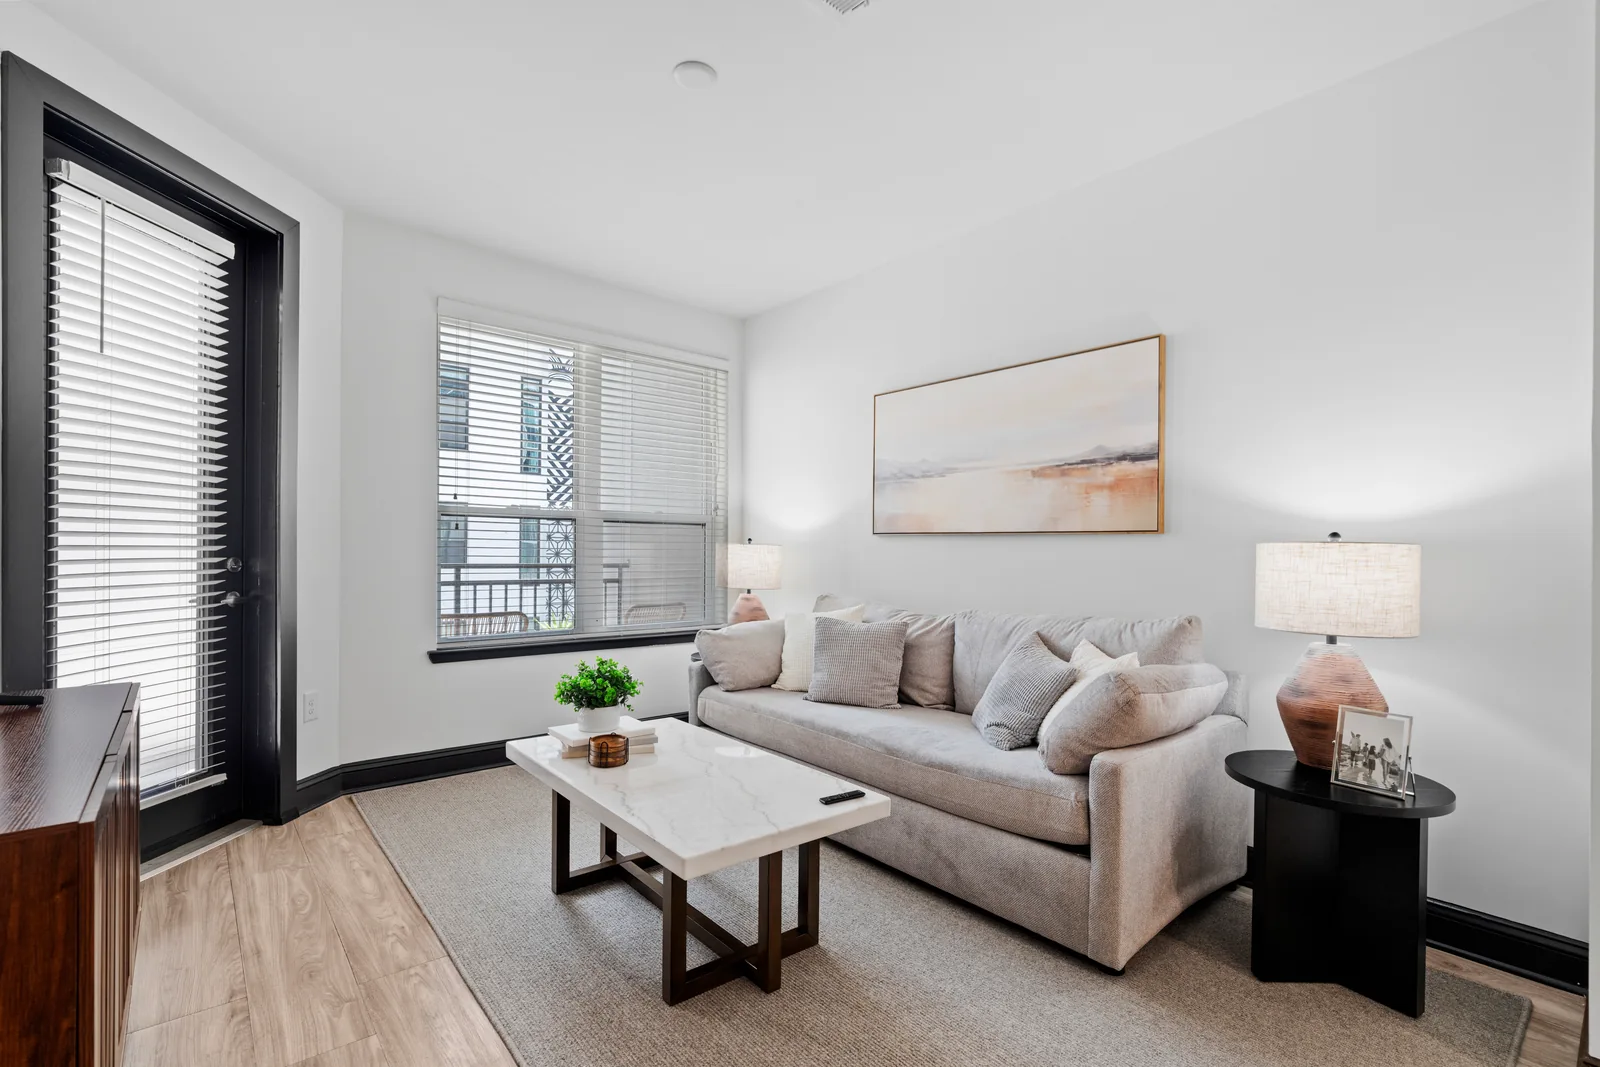
Let prospects move through a representative model at their own pace. A separate tour for each key floor plan can make real differences in layout easier to compare.
Austin & Central Texas / 3D tours for communities
Let future residents explore the layout and the life around it before they arrive.
The next best thing to being there
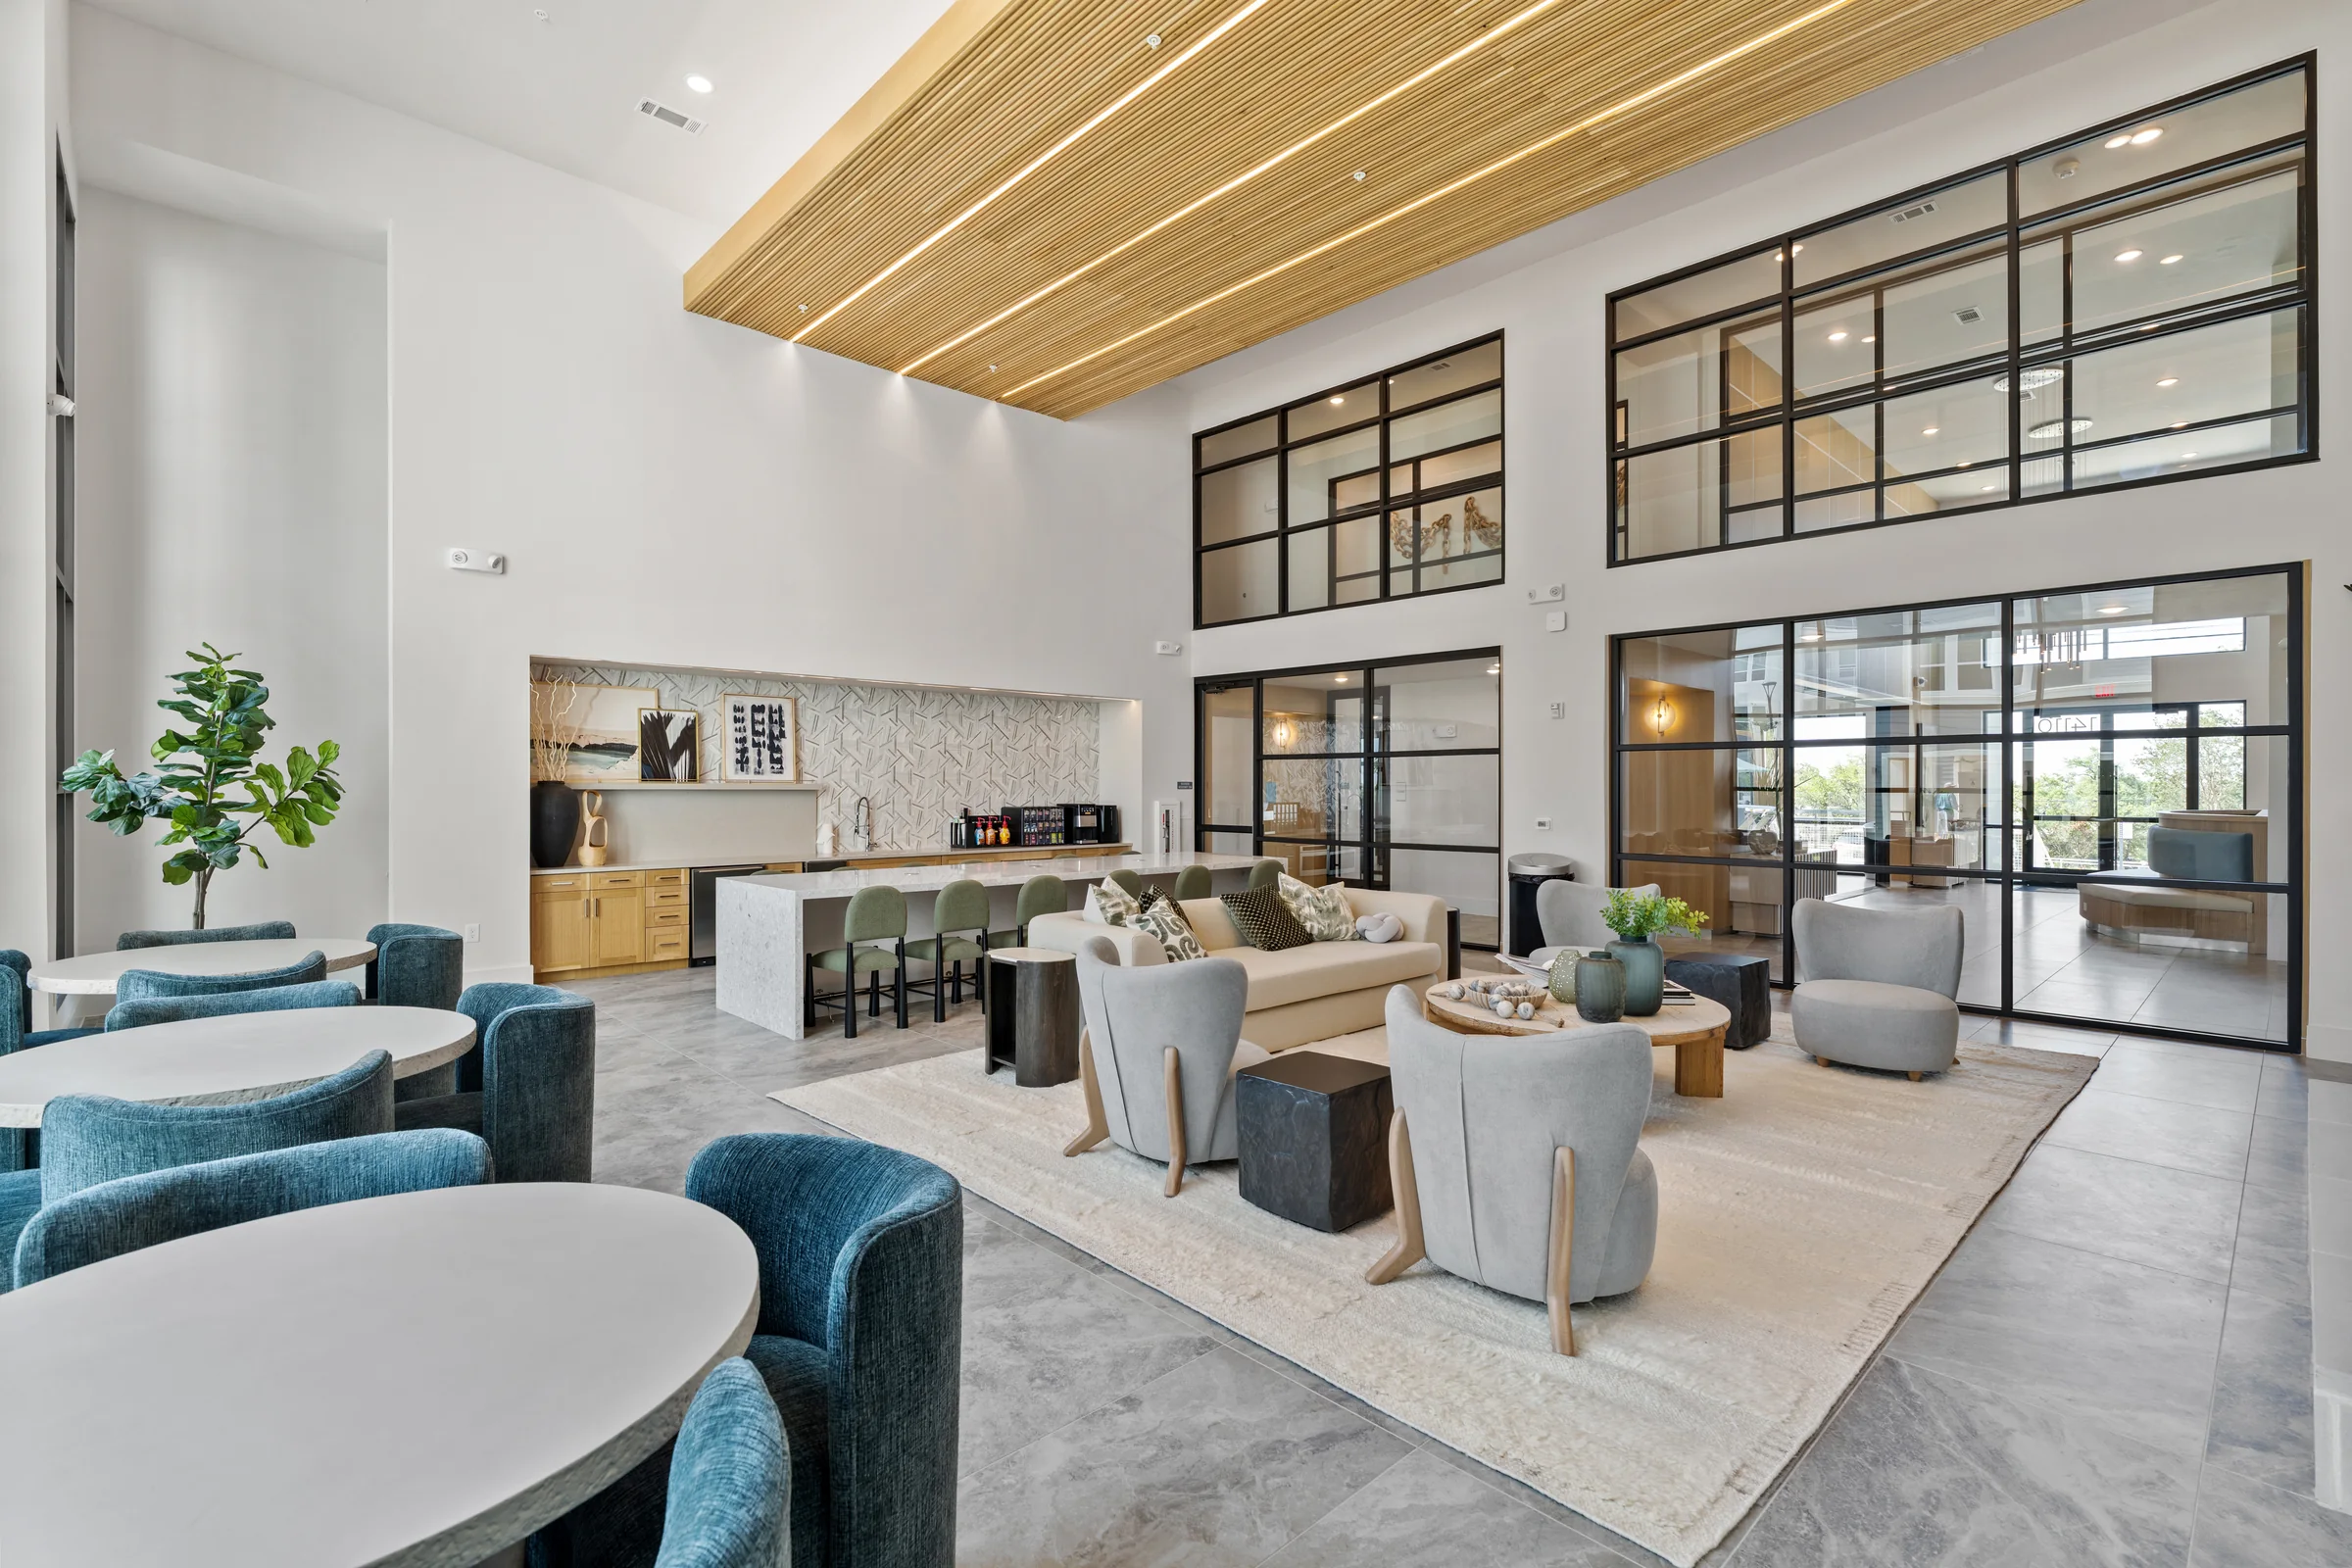
We create multifamily 3D tours for furnished models, individual units, leasing offices and amenities across Austin and Central Texas. A model tour can follow the path from entry to living room, kitchen, bath and bedroom. A clubhouse needs a different route, one that makes its entrances, seating areas and gathering spaces clear.
Each assignment starts with the space you actually want to show. When a community has several floor plans, separate tours can help people compare layouts without implying that one model represents every available home. Clear titles and placement on your leasing site keep the experience useful after the scan is delivered.
Real apartment communities
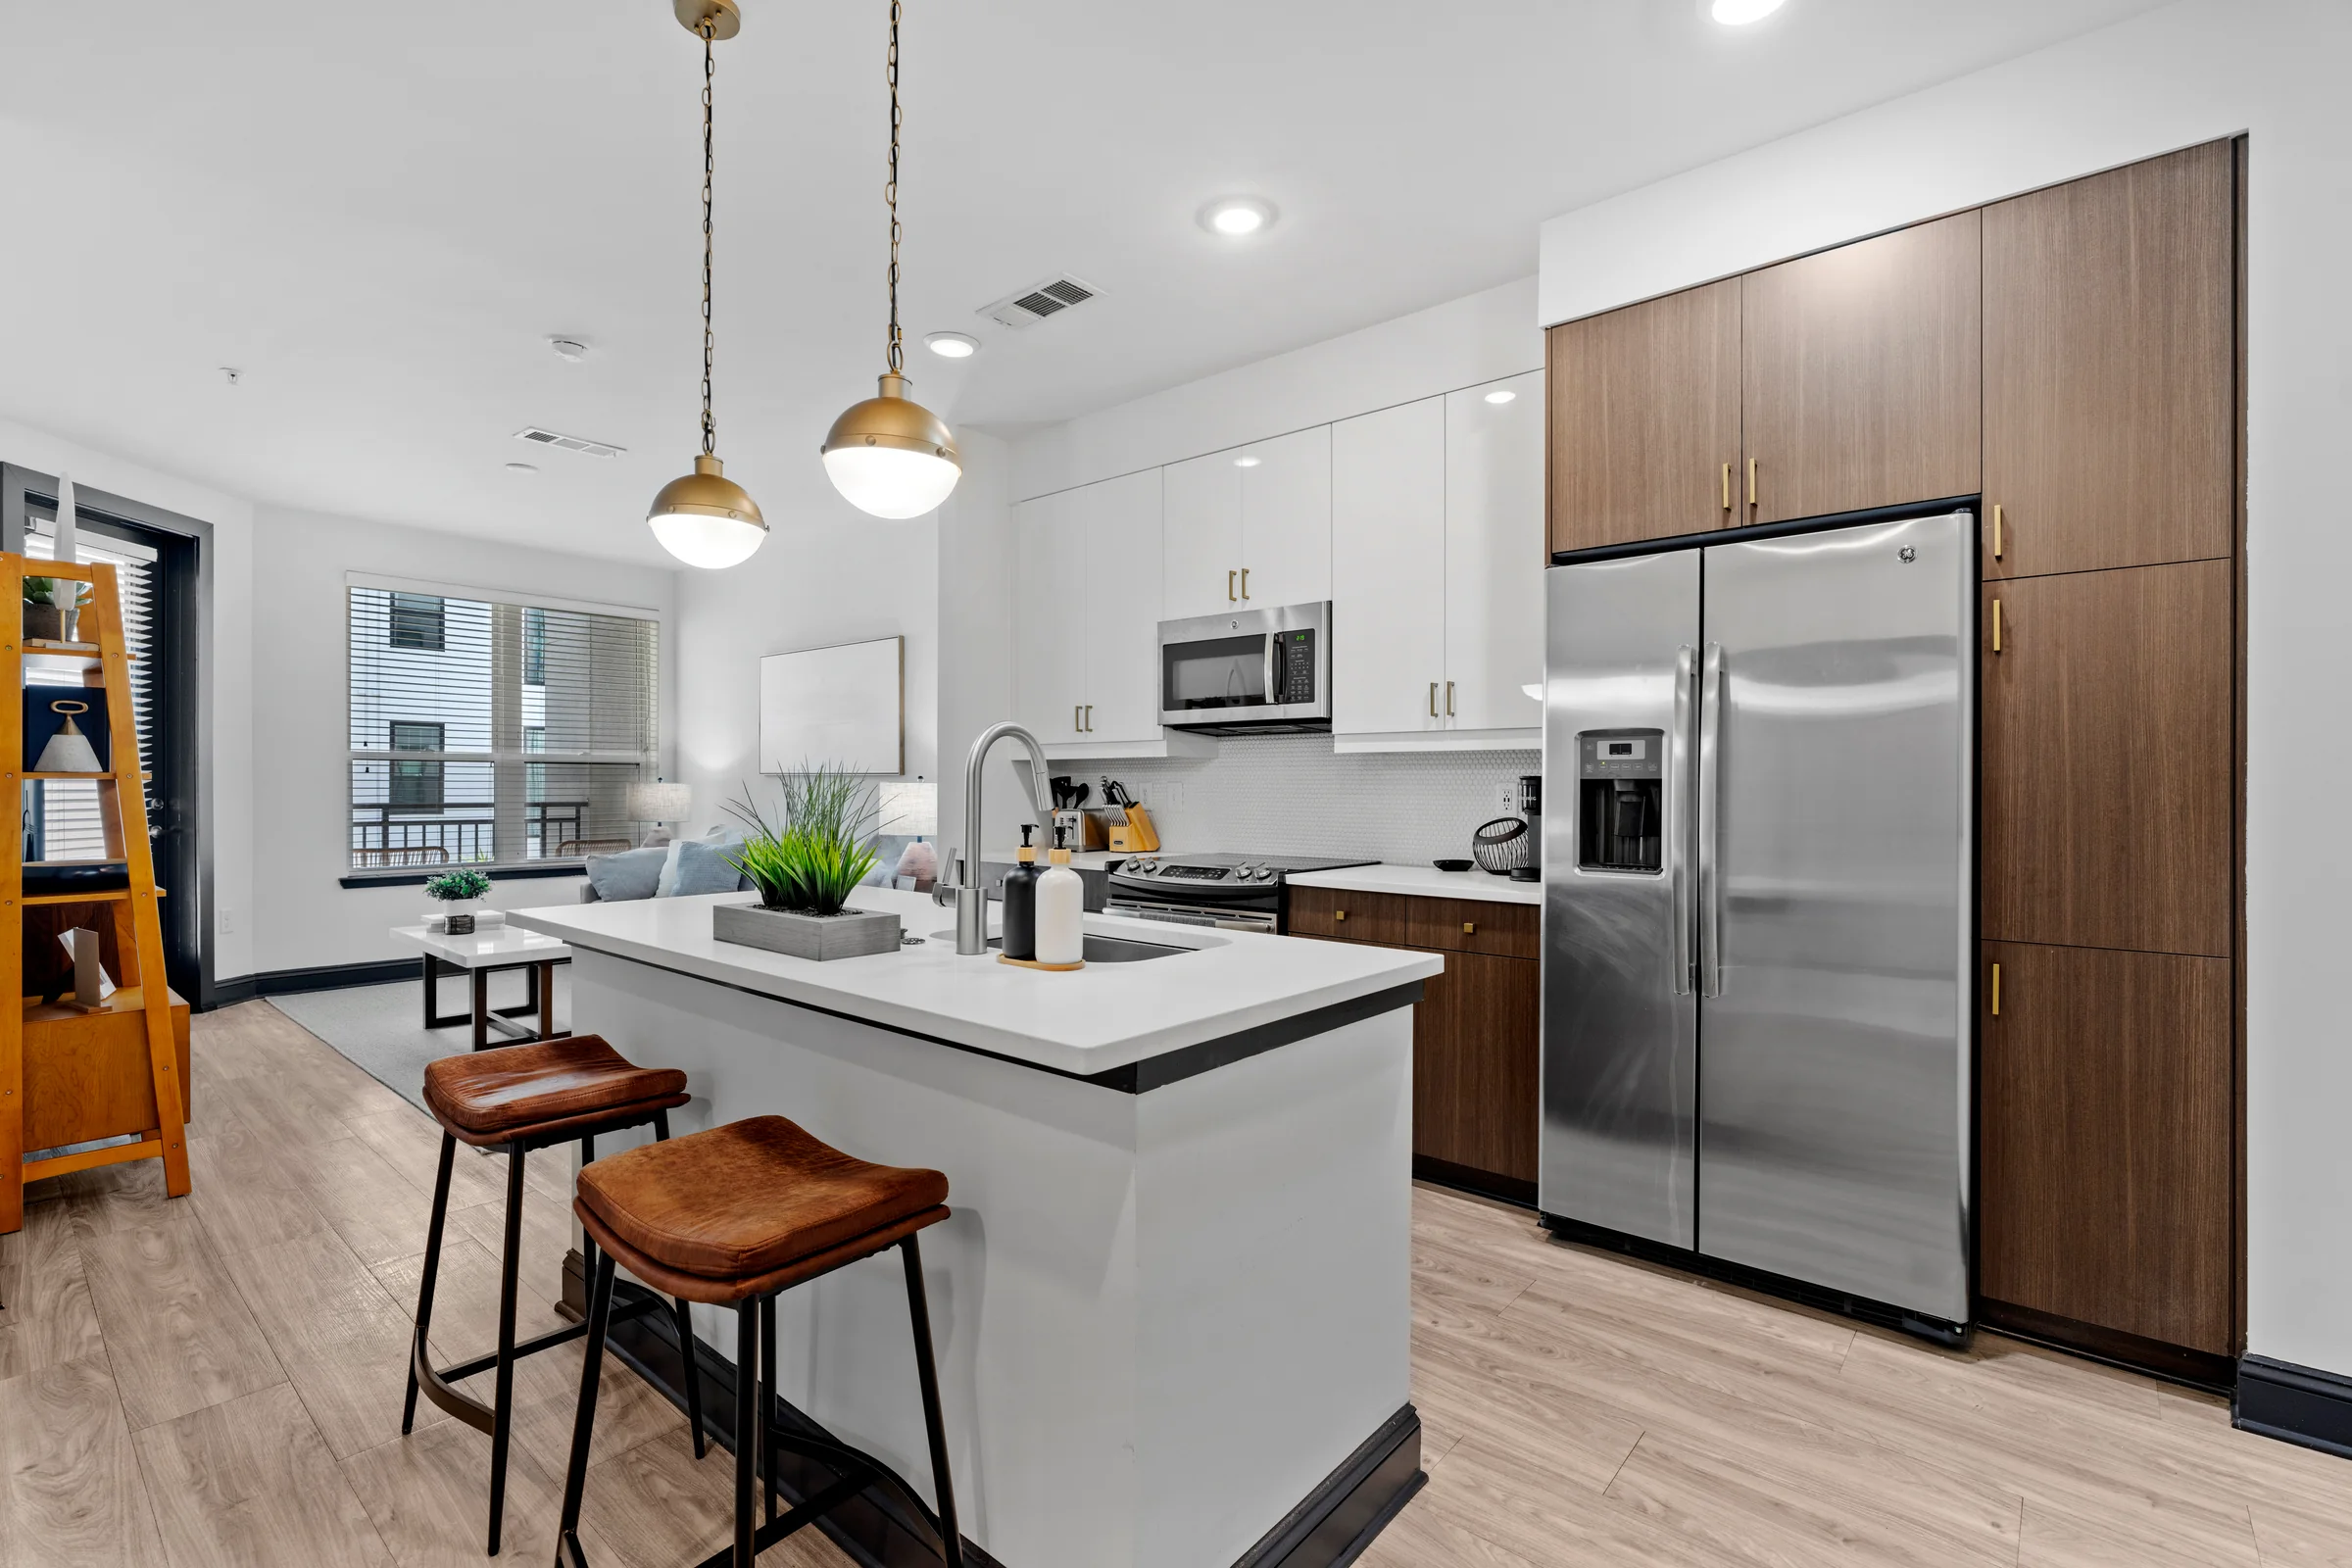
Choose a model, clubhouse, leasing office or fitness space. Each selection starts its 3D tour here.
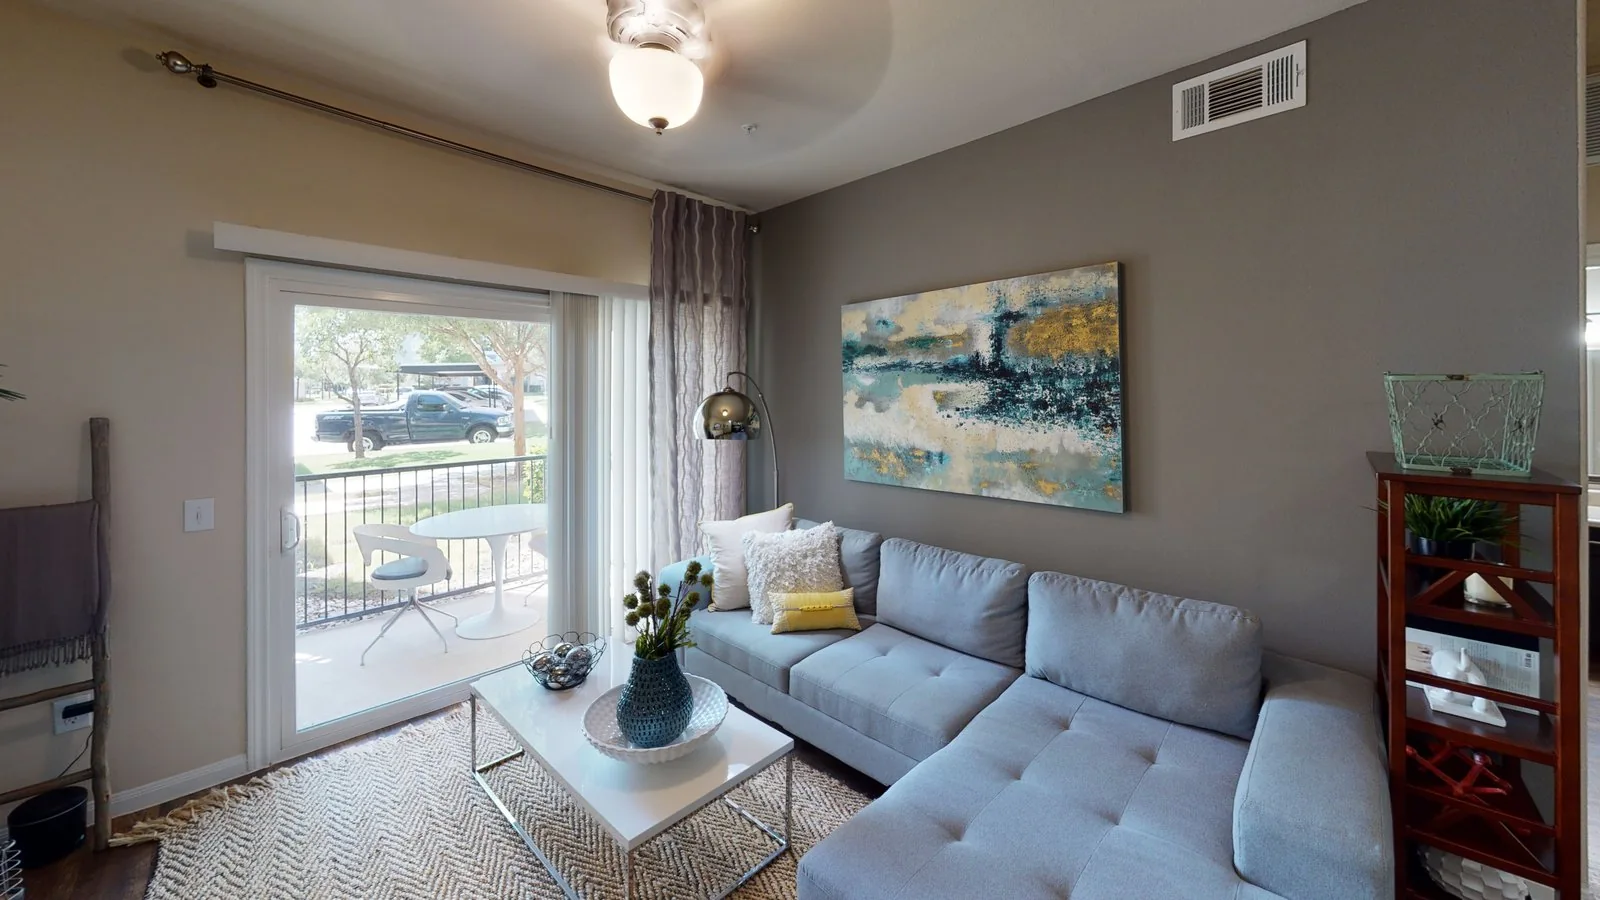
These are completed project examples. A model tour does not establish current unit availability or guarantee that every unit has the same finishes.
One community, distinct stories
A well-planned tour answers a different question in each setting. We give the unit, the leasing experience and the amenities their own clear paths.
Let prospects move through a representative model at their own pace. A separate tour for each key floor plan can make real differences in layout easier to compare.
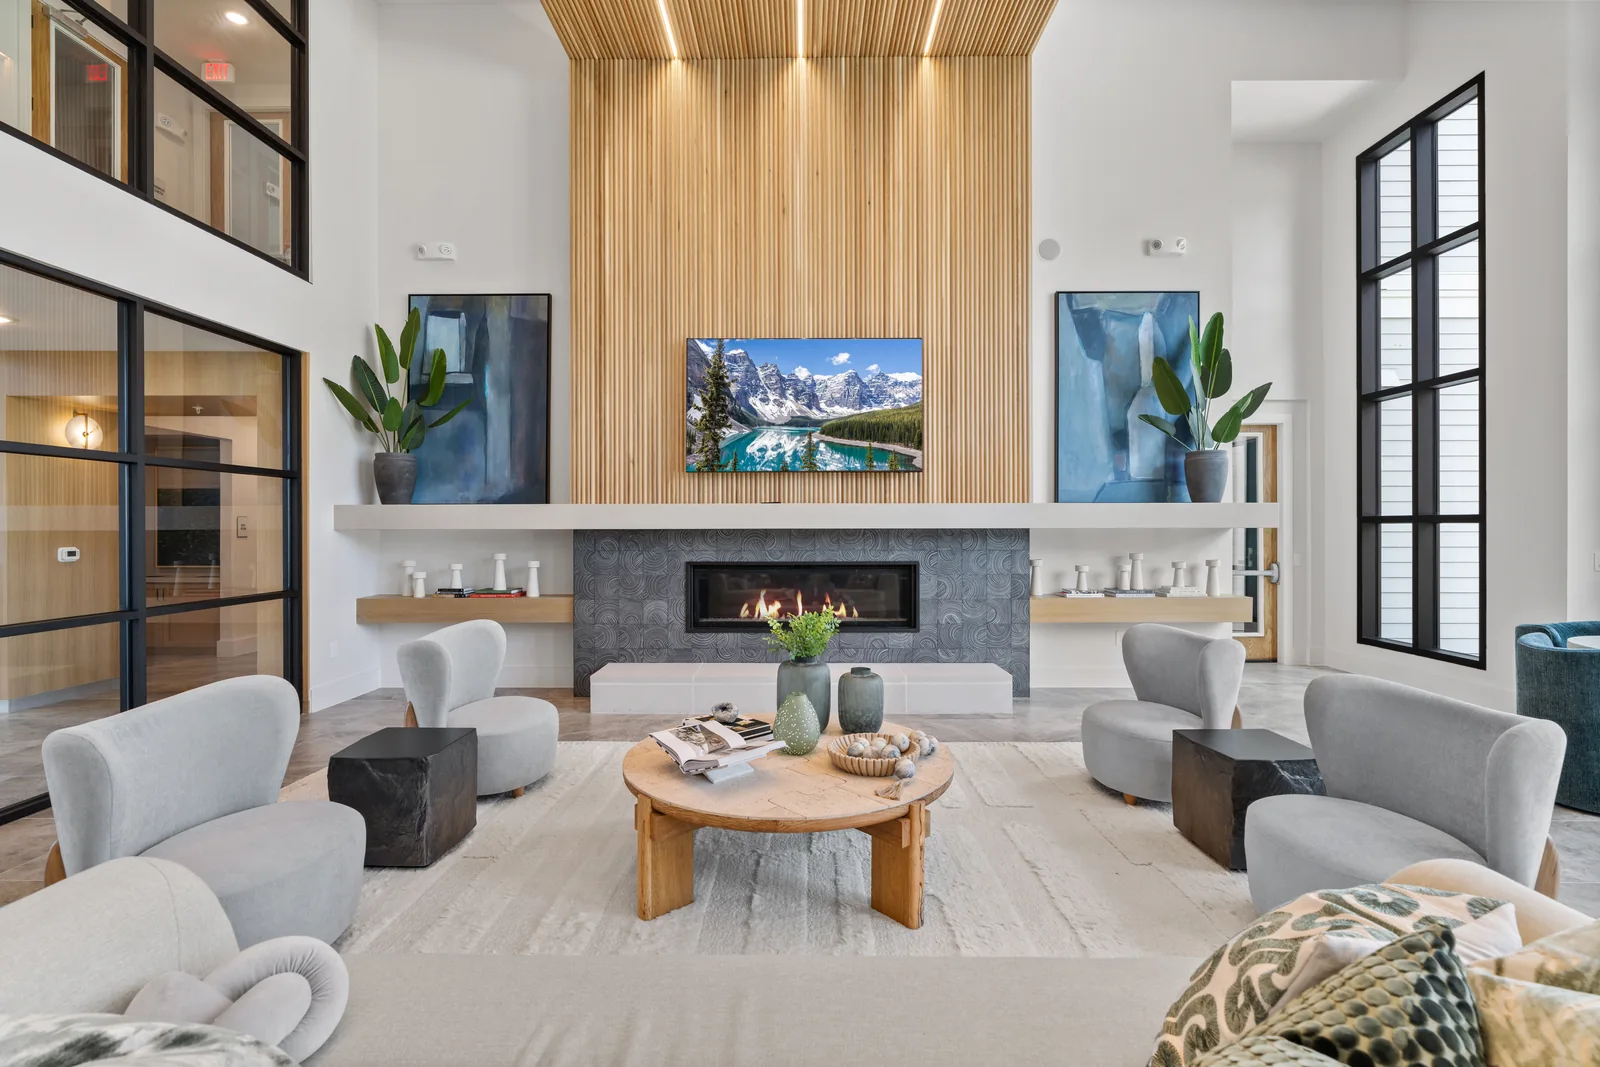
Show how someone enters the leasing office or clubhouse, then moves among the shared rooms. Label each space so viewers know what they are exploring.
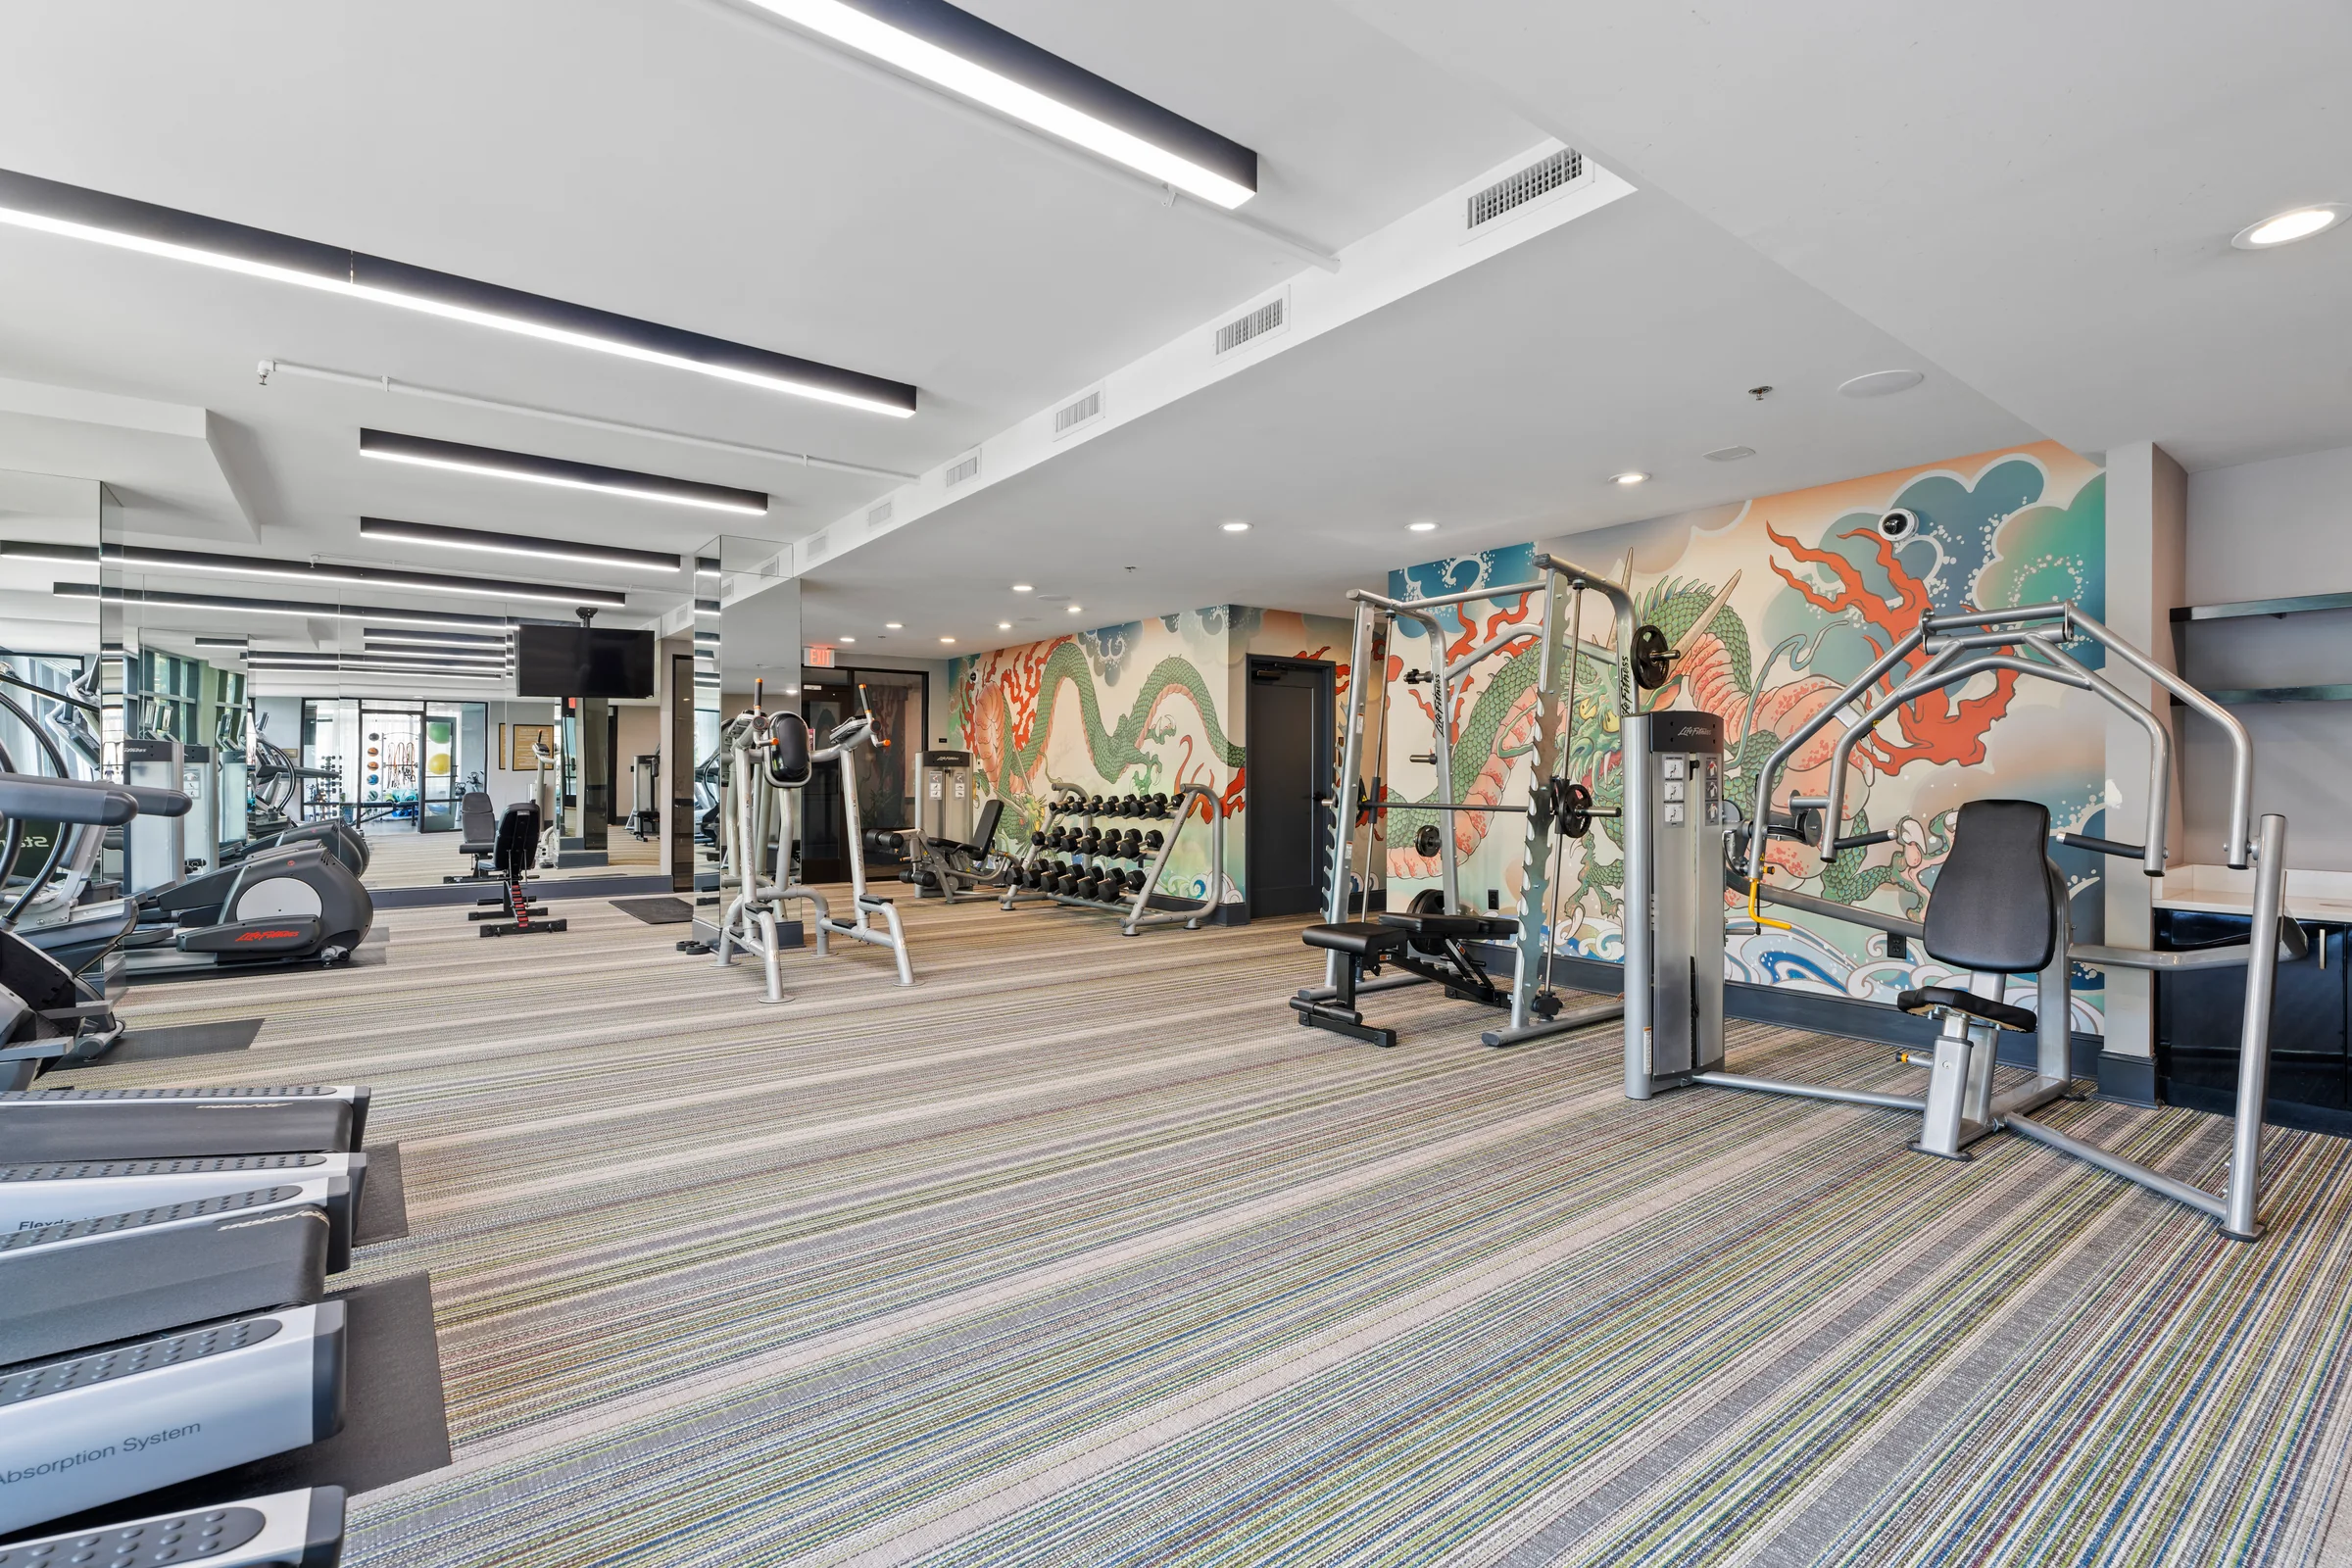
Fitness spaces, lounges and other included amenities deserve a route of their own. They can live beside the apartment tour without being mistaken for part of a unit.
How we plan the scan
Good 3D capture starts with the leasing story: which spaces are included, who will use each tour and how the finished links will appear.
Tell us which floor plans, model units, offices and amenities to include. We will plan distinct tours when one route cannot represent those spaces accurately.
Stage the rooms, confirm lighting and privacy, open the doors viewers should pass through and clear a path between scan positions. We will align the capture route before the appointment.
Place the tour links or embeds with the correct floor-plan and amenity labels. Confirm hosting, floor-plan products and any export needs as part of the project scope.
Planning more than one building or layout? Share the community address, the spaces to scan and where the tours will be used. We can shape a scope and quote around the actual assignment.
Plan a projectGood to know
Choosing what to scan is often the most important decision. We can help you make the tours useful to future residents and your leasing team.
Ask us a questionNot always, but one model should not be presented as every layout. If the room arrangement differs in a way that matters to a renter, separate tours and clear floor-plan labels usually make the experience easier to trust.
We can plan a scan for a furnished model or an unfurnished unit. For an occupied space, access and privacy need special attention. Tell us what is available and what the finished tour should represent.
Yes. We can scan shared spaces as separate tours, each with its own entry point and title. That helps a viewer understand the amenity without confusing it with a model apartment.
Apartment photography gives someone a quick visual overview. A Matterport tour lets them move through a specific layout and revisit rooms on their own. Many communities use both for different parts of the leasing journey.
Floor-plan products can be scoped with the 3D scan. Tell us which layouts need them and where the plans will be published so we can quote the appropriate option.
It depends on the number and size of the spaces, access, deliverables and hosting needs. Residential and commercial starting rates are listed on our pricing page; send the actual community scope for a multifamily quote.
Ready when you are
Tell us about the models, amenities and leasing goals. We will help plan a Matterport experience that gives each space room to be explored.